01 / Design and approvals
The duplex was resolved on paper first.
Planning, engineering, mirrored layouts and the subdivision strategy established the framework for two balanced three-bedroom homes.

New build · duplex · subdivision
This Woongarrah investment project delivered two complete three-bedroom homes under one coordinated programme, from approvals and slab construction to internal fitout, external works and subdivision.
Project overview
The project began with planning, surveys, engineering and site preparation, then progressed through the slab, lightweight steel framing, roofing, external envelope, services, wet areas and internal fitout. Both dwellings were completed to the same inclusion level so the duplex presents and performs as one balanced investment.
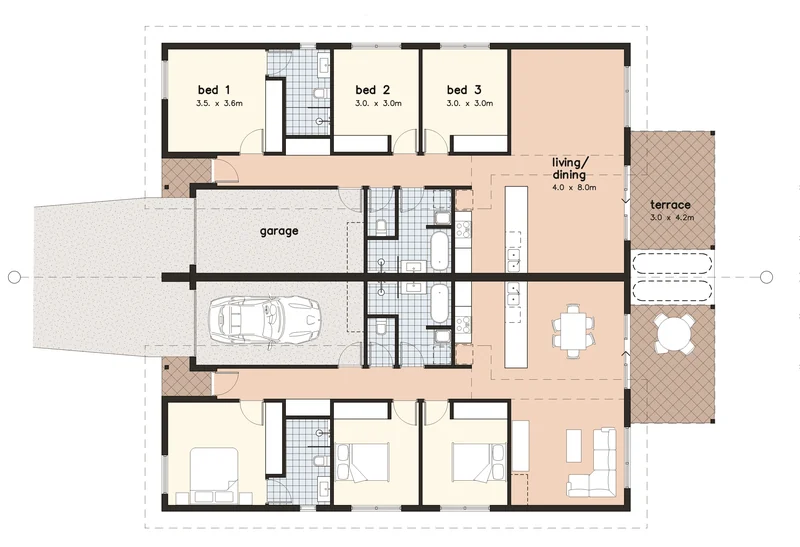
Each side provides three bedrooms, a garage, ensuite and main bathroom, laundry, open-plan kitchen, dining and living space, plus a covered rear terrace and private yard. Construction was followed by the subdivision process, coordinating the documentation and authority requirements needed to separate the two dwellings.
Scope delivered
From footprint to finished investment
Choose a stage to follow the project from design and approvals through construction, fitout and completion.
01 / Design and approvals
Planning, engineering, mirrored layouts and the subdivision strategy established the framework for two balanced three-bedroom homes.
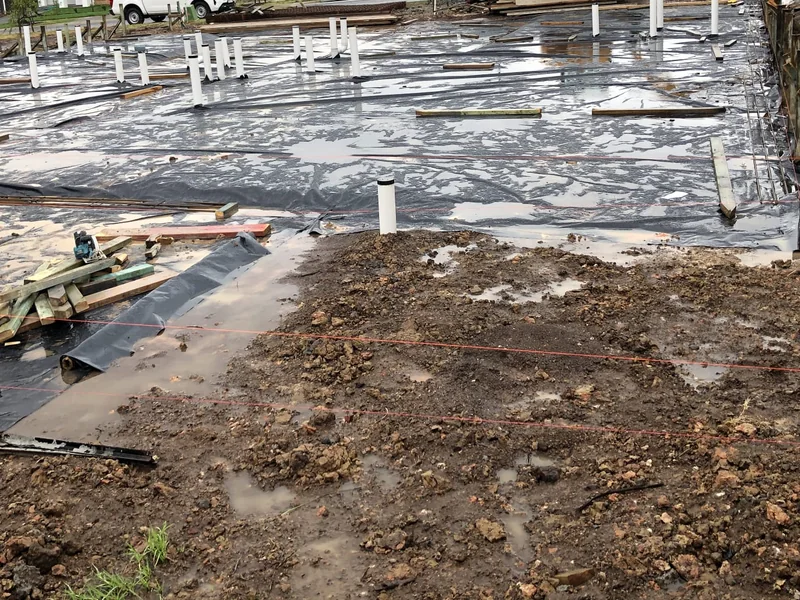
02 / Site and slab
Set-out, the moisture barrier and service points established the footprint for both homes before the concrete slab was placed.
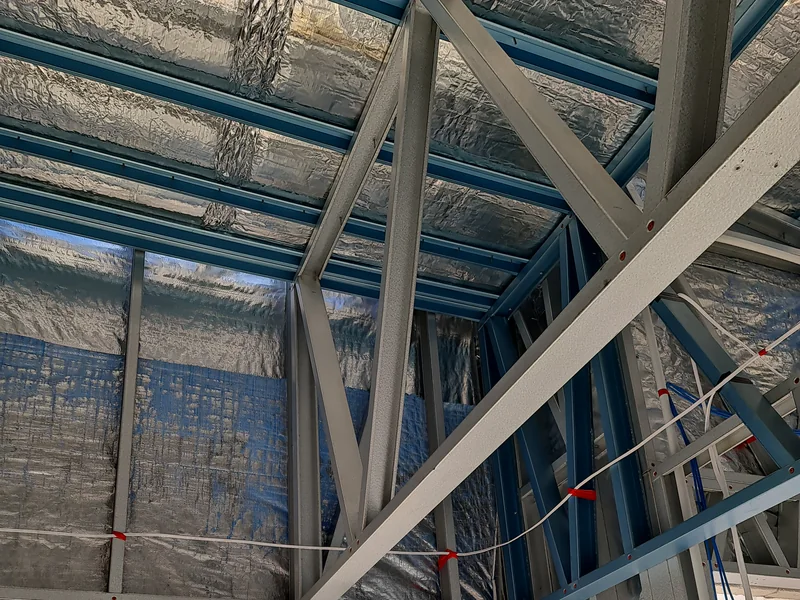
03 / Steel structure
Lightweight steel framing established both dwellings at the same time and created the structure for the coordinated service and fitout sequence.
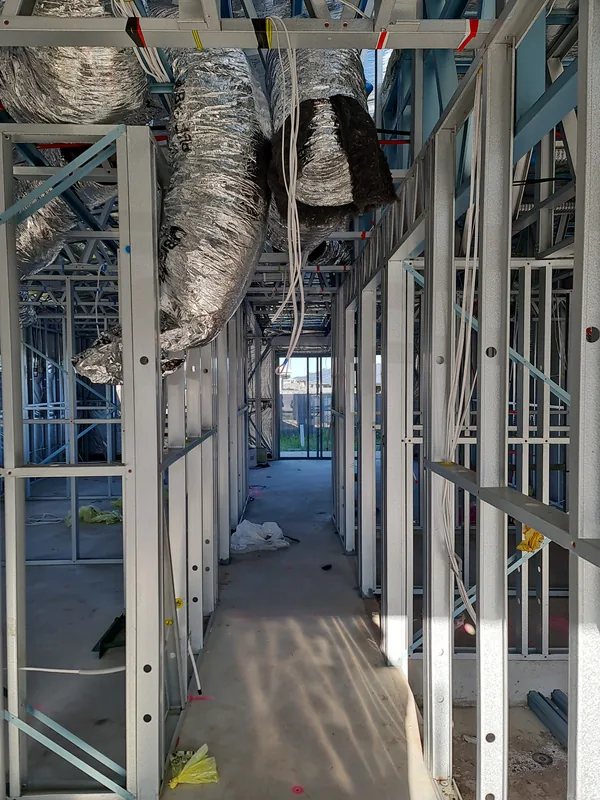
04 / Services rough-in
Plumbing, electrical and ventilation runs were coordinated through the structure before wall linings concealed them.
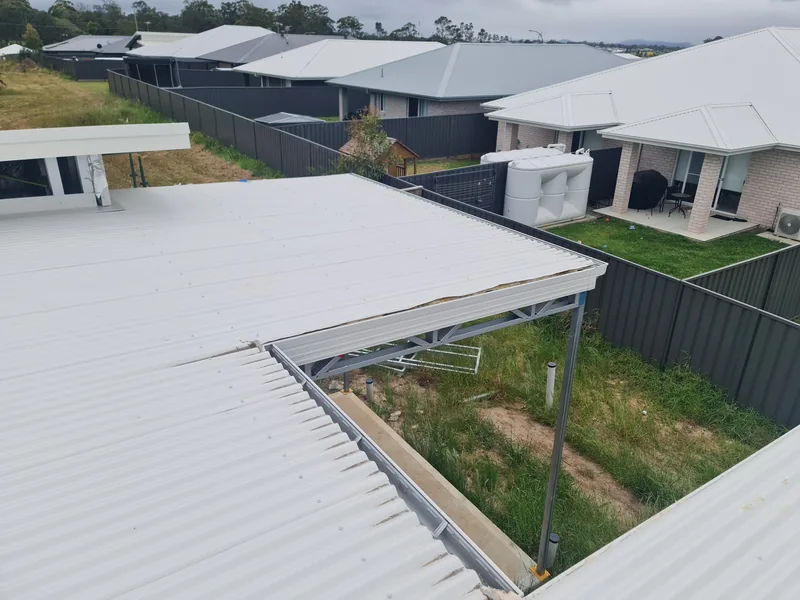
05 / Roofing
Roofing and the covered rear terraces established weather protection and the external form of both dwellings.
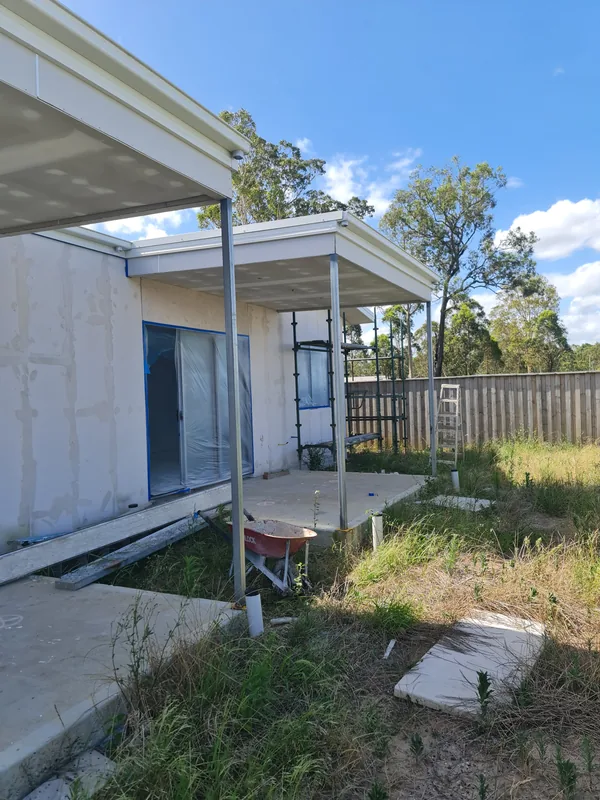
06 / External envelope
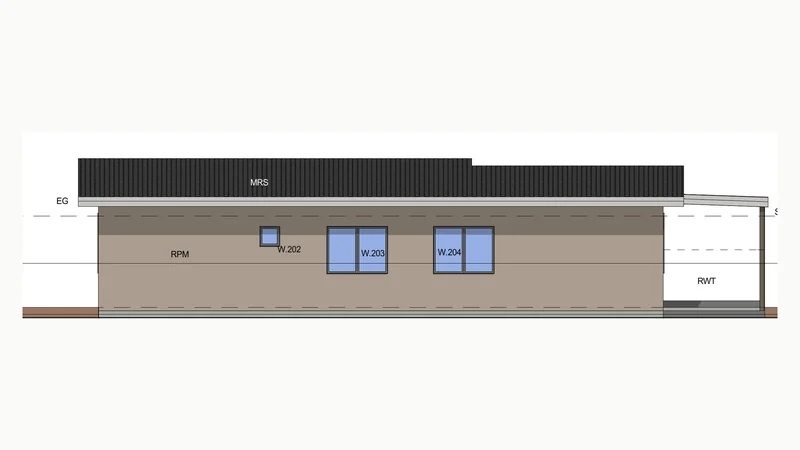
Windows, external wall finishes and the covered terraces enclosed the structure and defined the contemporary exterior.
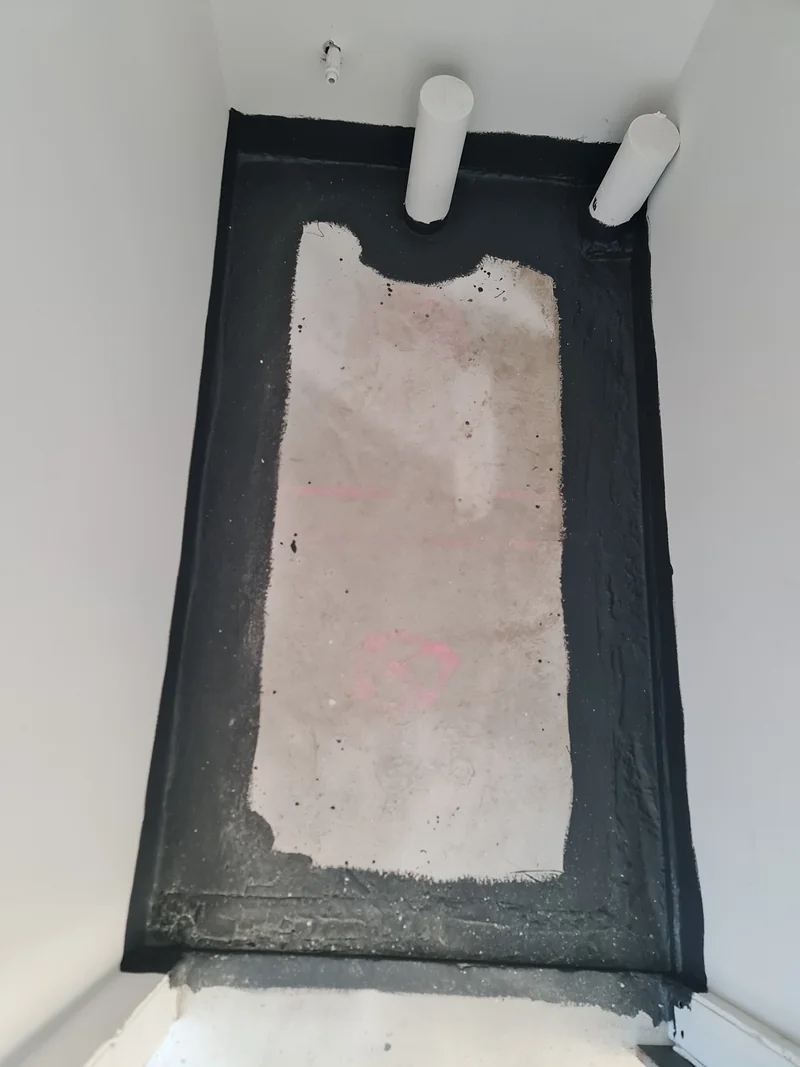
07 / Wet-area waterproofing
Bathroom floors, junctions, niches and service penetrations were waterproofed before tiles and fixtures covered them.
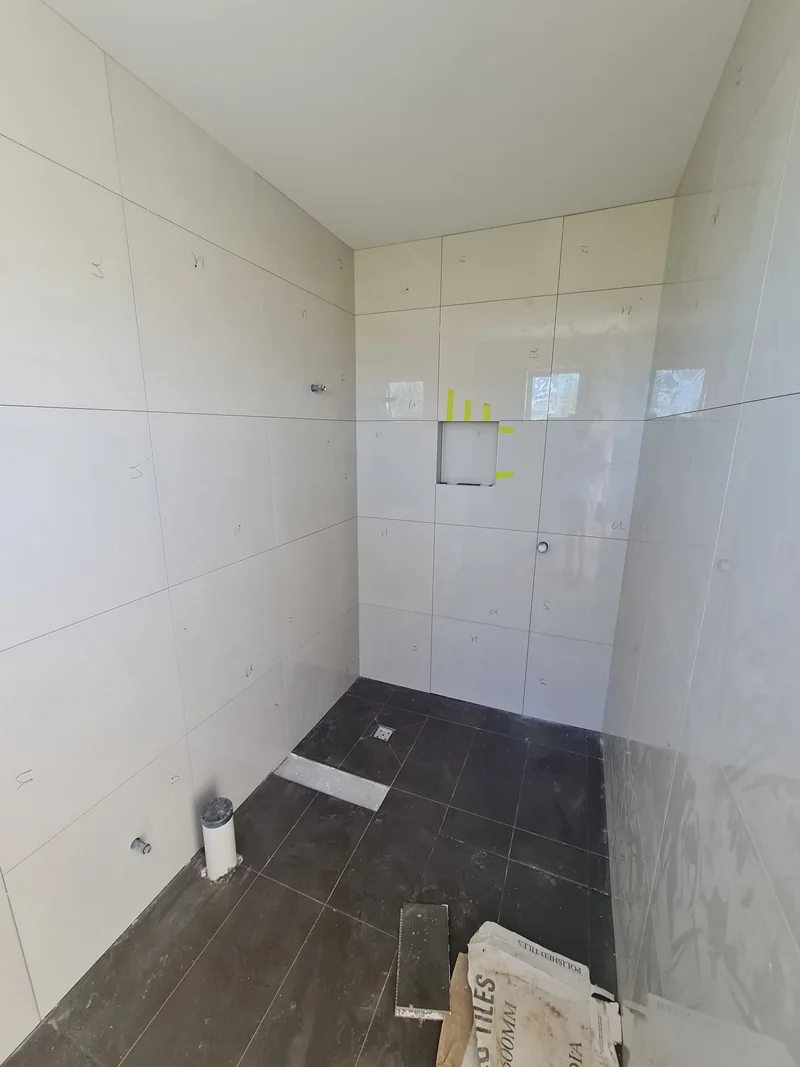
08 / Bathroom tiling
Wall and floor tiles established the clean, easy-care bathroom finish repeated across both homes.
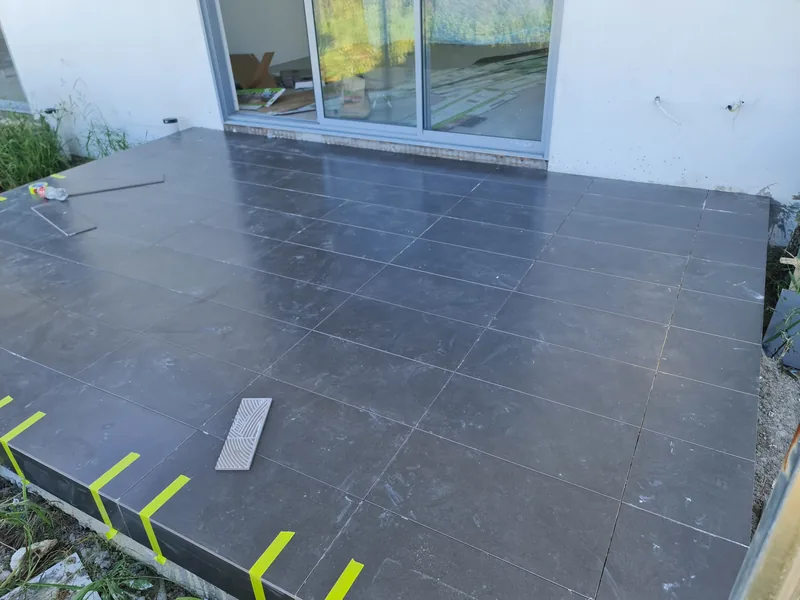
09 / Alfresco tiling
Tiled covered terraces extended the living space and provided a practical low-maintenance finish for each dwelling.
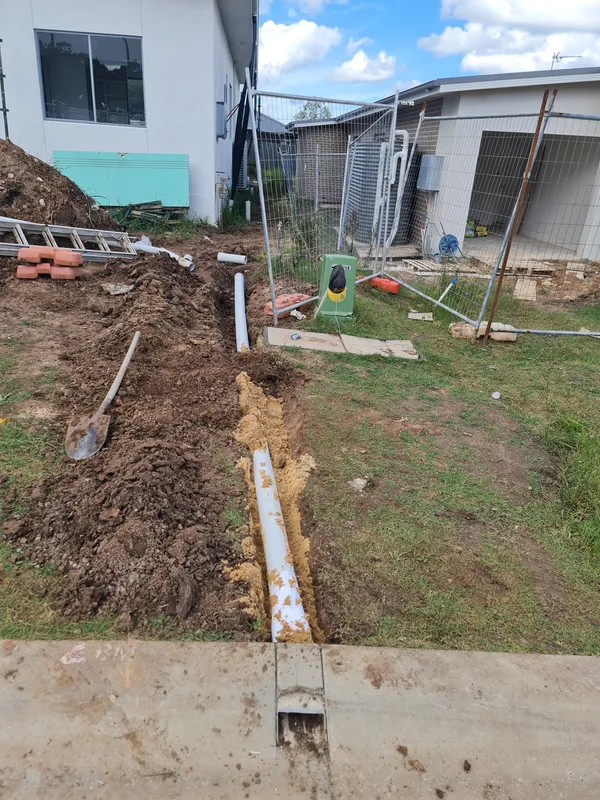
10 / Drainage and services
External drainage and service trenches were completed before paths, ground finishes and landscaping closed the site.
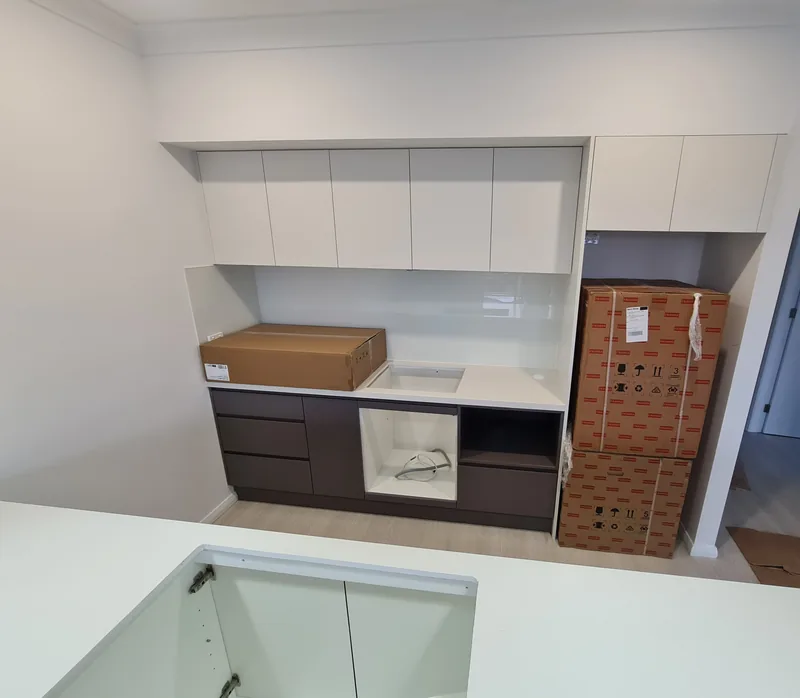
11 / Kitchen fitout
Cabinetry, stone surfaces and appliances were installed to the same inclusion level in both kitchens.
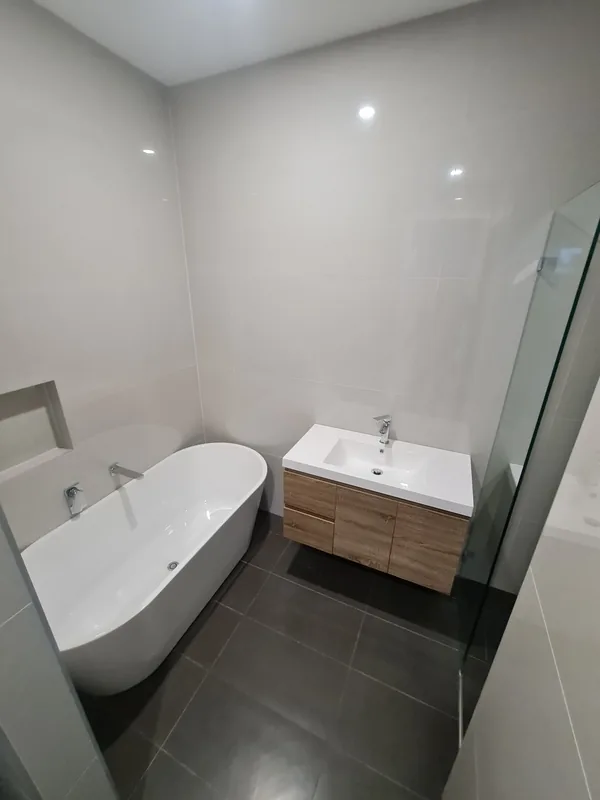
12 / Bathroom fitout
Vanities, baths, shower screens, tapware and lighting brought the bathrooms from tiled shells to usable rooms.
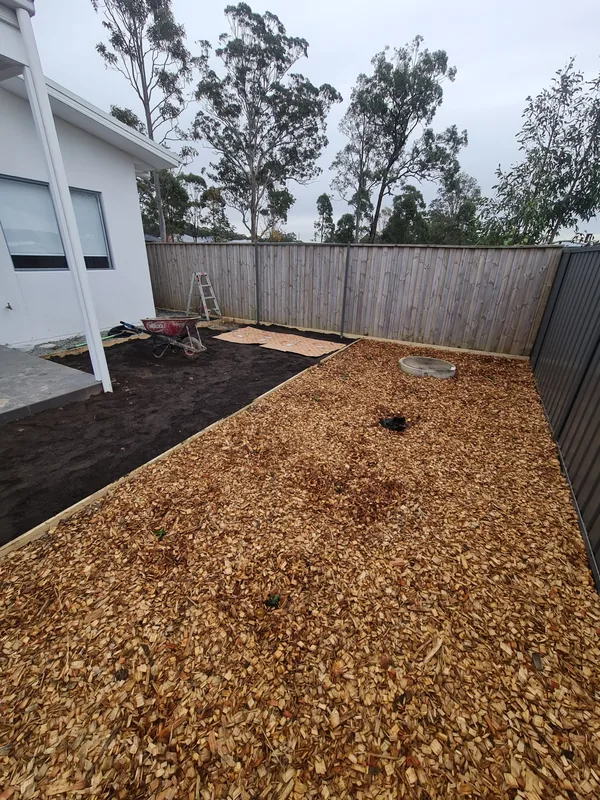
13 / Landscaping
Garden beds, paths and low-maintenance ground finishes completed the side access and private yards.
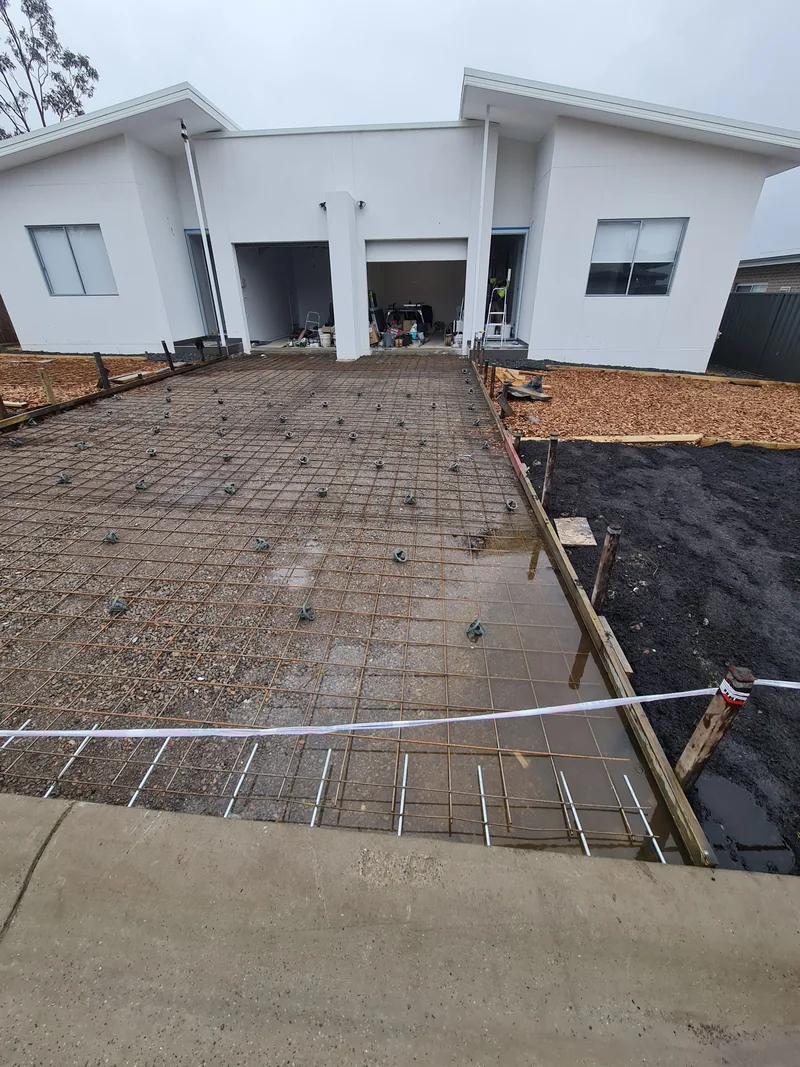
14 / Driveway preparation
Formwork and reinforcement established the shared driveway before the completed concrete finish tied the two frontages together.
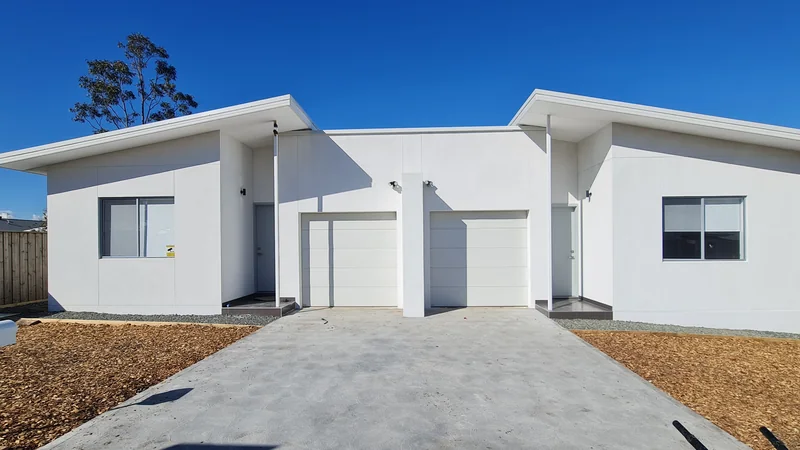
15 / Complete
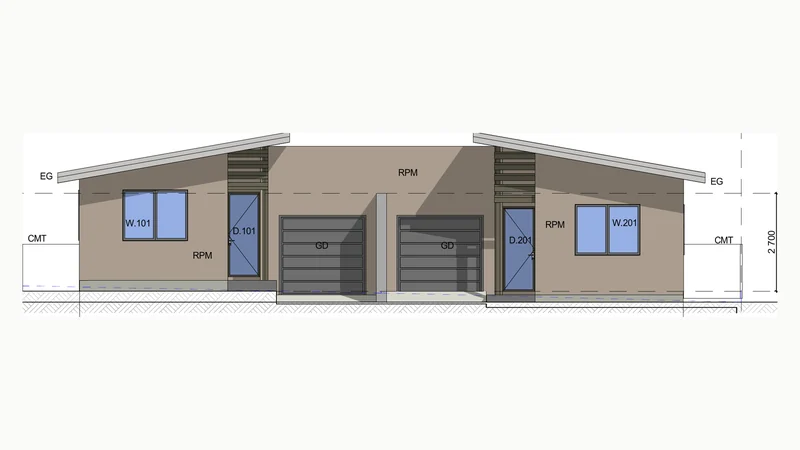
The completed frontage gives both dwellings equal street presence, separate entries and garages within one coherent design.
Stage 01 of 15
Design and approvalsInvestment inclusions that matter
The duplex was completed with practical finishes, fitted storage, coordinated services and external works already in place. These selected inclusions reduced the amount of follow-up work required after handover and created a consistent specification across both dwellings.
Structure and envelope
Published base-range example Framing, insulation, roofing and external finishes can vary substantially between investment packages, changing both maintenance requirements and indoor comfort.
Selected here: An engineered concrete slab, termite management, lightweight steel wall frames and steel roof trusses, together with a metal roof, sarking, insulated walls and ceilings, and an acrylic-rendered external panel envelope. Eaves, fascia, gutters and downpipes completed the weather-protection system.
Space and thermal comfort
Published base-range example Ceiling height, door proportions and air-conditioning coverage influence how spacious and comfortable a rental home feels throughout the year.
Selected here: 2700 mm ceilings, 2340 mm-high internal doors and two-zone ducted air conditioning separating living and bedroom areas. The services-stage photographs show the insulated ductwork routed through the steel frame.
Flooring
Published base-range example Value and investor specifications commonly combine hard flooring in living areas with carpet in bedrooms. In a rental, spills, tracked dirt, furniture marks and repeated cleaning can make it harder to maintain a consistent presentation between tenancies.
Selected here: Light timber-look plank flooring across the photographed living areas and bedrooms, with tiles in bathrooms and alfresco areas. The final photographs show a continuous hard-surface interior without bedroom carpet.
Kitchen fitout
Published base-range example Kitchen packages vary in their cabinetry finish, work surfaces, storage, tapware and appliance scope. Missing or provisional items can leave the owner coordinating selections and trades after the main build has finished.
Selected here: Stone benchtops, polyurethane-finish cabinet facades, overhead storage, full-height splashbacks, double-bowl sinks and chrome mixers. Built-in ovens, gas cooktops, rangehoods and dishwashers completed the appliance package.
Bathrooms
Published base-range example Bathroom packages vary in tile coverage, drainage, shower fittings and built-in storage. Painted wall areas, extra screen tracks and later add-on caddies can create more ongoing cleaning and maintenance work.
Selected here: Floor-to-ceiling wall tiling, tiled floors, tile-insert wastes, frameless clear-glass shower screens and built-in niches. Freestanding baths, wall-hung vanities, mirrors, twin shower fittings and handheld hygiene sprays completed the wet-area fitout.
Laundry and storage
Published base-range example Laundry cabinetry and wardrobe internals are often limited in base packages, leaving owners to organise storage after handover.
Selected here: Each laundry includes a stainless-steel tub, benchtop, under-bench cabinetry, chrome mixer and tiled splashback. Bedrooms include mirrored sliding wardrobes with fitted shelves, hanging rails and drawer units, with additional shelving to linen storage.
Power and services
Published base-range example Electrical and service allowances vary by design. Adding outlets, lighting or gas connections after handover can require disruptive retrofit work.
Selected here: Additional LED ceiling lights and power points, bathroom heat-light-exhaust units, smoke alarms and internal and external light points. An instantaneous hot-water system and a gas bayonet in the living area were also included.
Lease-ready fixtures
Published base-range example Window coverings, garage motors and finished outdoor areas vary between investment packages. Omissions can leave privacy, access and alfresco fitout to be organised after handover.
Selected here: Plain solid-fabric roller blinds, automatic garage-door openers and tiled covered alfresco areas with ceiling fans and downlights.
Rainwater reuse
Published base-range example A rainwater tank is most useful when its collection, pumping and reuse points are coordinated as part of the plumbing design.
Selected here: Roof water is collected in the rainwater tanks and supplied for toilet flushing and to the backyard garden tap. The front garden tap remains connected to the mains water supply.
Site completion
Published base-range example Driveways, fencing, landscaping, retaining work and outdoor fixtures vary widely between investment packages. When they are omitted, the owner faces another round of quotations, trades and holding costs.
Selected here: Completed driveways and paths, dark metal panel fencing, turf and garden areas, retaining walls, letterboxes and fold-down clotheslines. The completed site photographs show the coordinated external works in place.
Base inclusions and available upgrades can vary by design, site conditions and project requirements. The examples above explain why these inclusions were selected for this duplex; the final scope for every project is confirmed in its written specification.
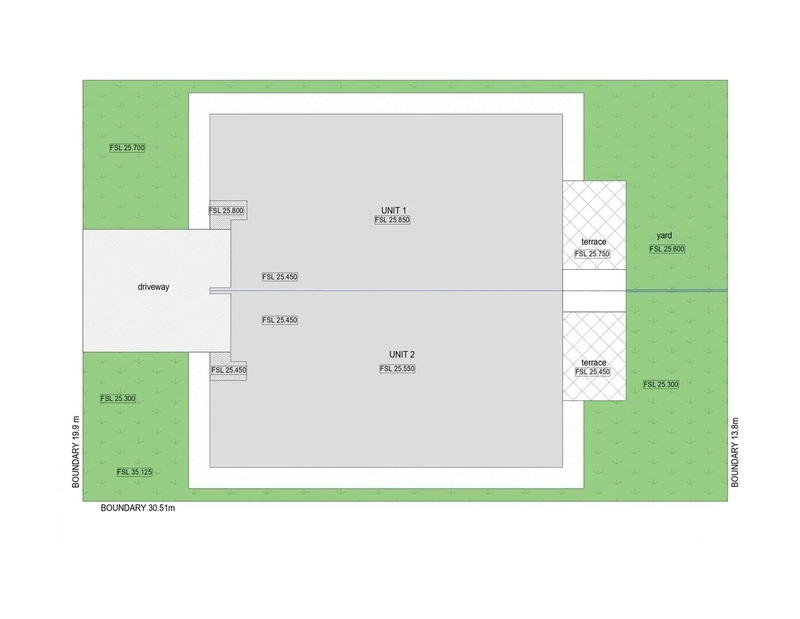
Floor plan & subdivision layout
The duplex floor plan shows how the two mirrored homes are organised across the site. The subdivision layout shows the shared driveway and private yards arranged around both dwellings.