0495 007 755 info@arkhouses.com.au Central Coast, Newcastle & Hunter

Renovation · bathroom & laundry

Two hardworking wet areas, rebuilt for easier everyday use.

This Umina project renewed the lower-level bathroom and laundry from the substrate up, with relocated plumbing, a rebuilt shower, continuous timber-look floor tiles and a space-saving cavity sliding door.

Location
Umina, NSW
Scope
Bathroom + laundry
Home
Two-level residence

From ageing finishes to a cleaner, more practical lower level.

The original bathroom and laundry had small-format floor tiles, limited wall tiling and a tightly enclosed shower. A hinged doorway also used valuable space between the adjoining wet areas.

Both rooms were stripped back so the shower walls, floor substrates and service points could be rebuilt. The finished layout combines pale wall tiles with timber-look floor tiles, a recessed shower niche, updated plumbing fittings and a cavity sliding door that keeps the circulation area clear.

  • Bathroom and laundry strip-out plus substrate preparation
  • Relocated toilet drainage and water point
  • New shower wall linings and wet-area waterproofing
  • Full-height shower tiling, recessed niche and tile-insert wastes
  • Timber-look floor tiling across both adjoining spaces
  • Cavity sliding door, architraves, patching and painting

Before-and-after views show how the adjoining rooms changed.

Move the gold divider across each photograph to compare the original condition with the completed work.

A brighter, easier-to-use shower

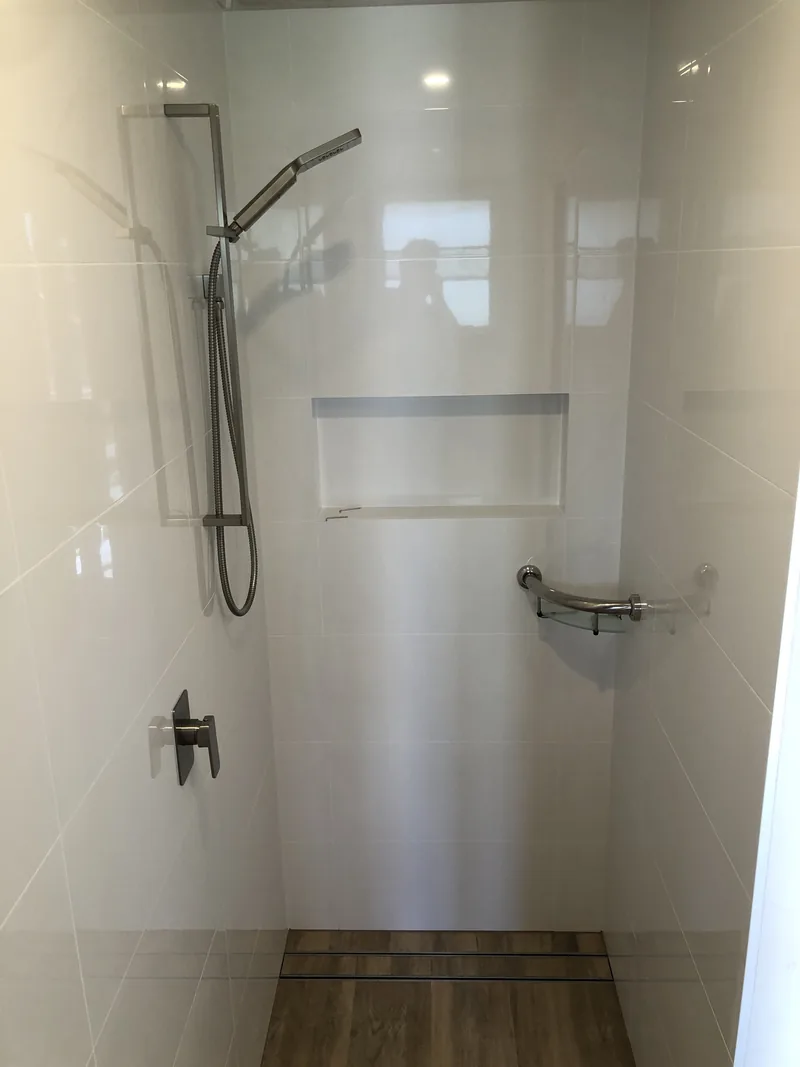
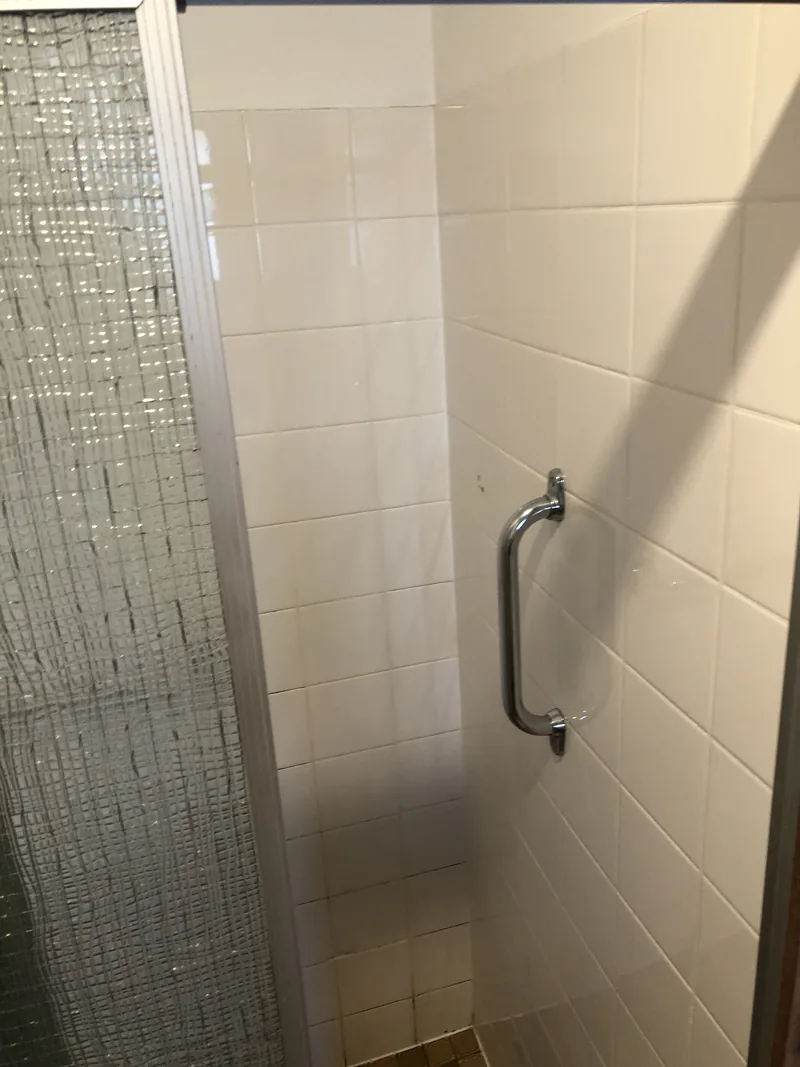
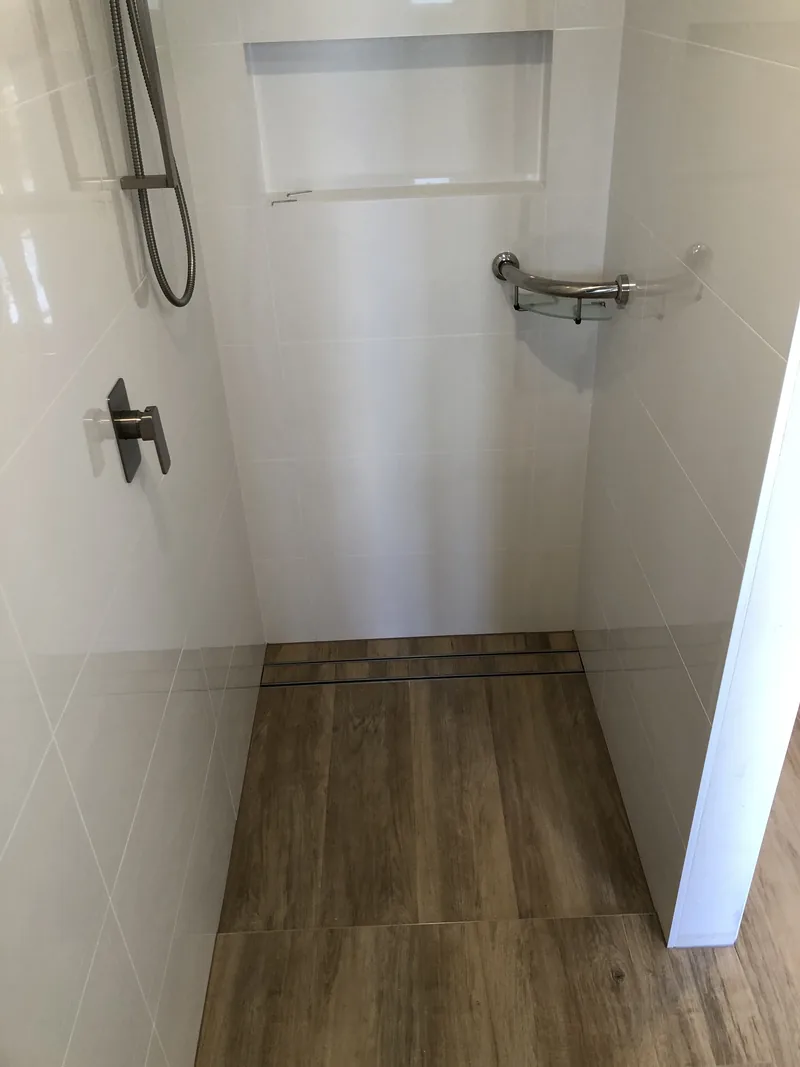
The old sliding enclosure and small-format tiles were removed. The rebuilt shower uses pale full-height tiling, a recessed niche, updated shower fittings, a grab rail and a tile-insert waste, with new wall and floor systems behind the finish.
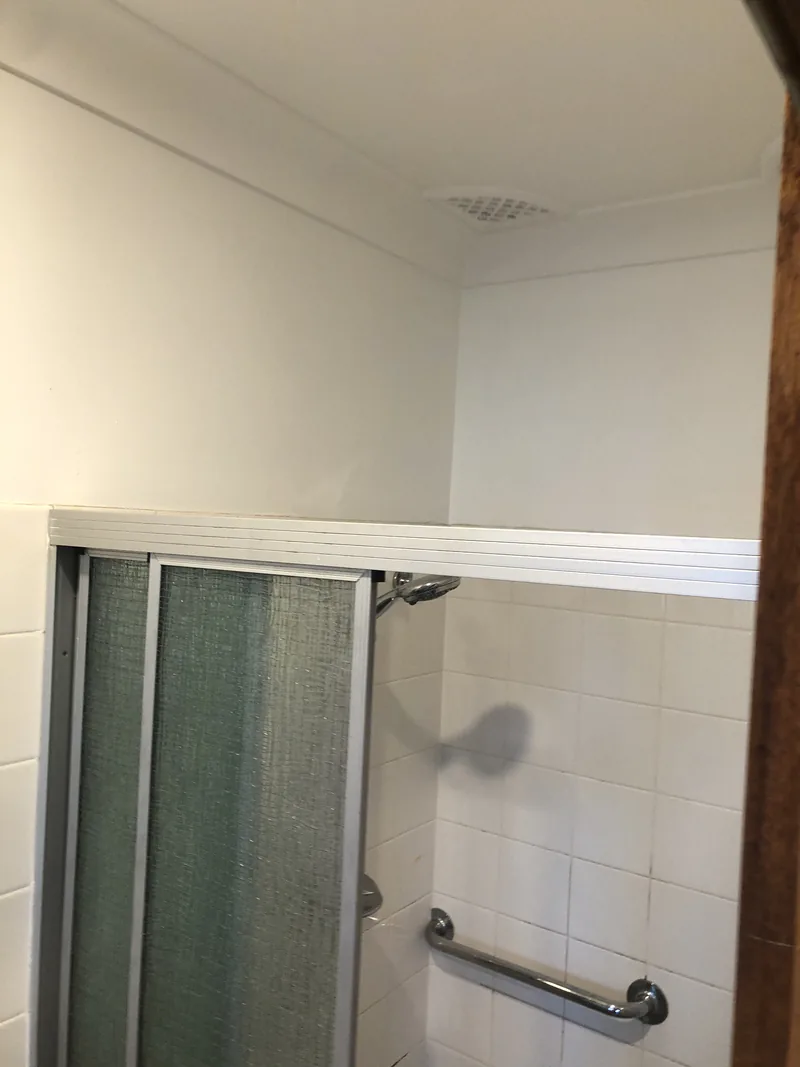
Before
Enclosed shower before renovation in Umina
After
Rebuilt tiled shower after renovation in Umina

Shower detail. The closer comparison shows the new niche, fittings, grab rail and continuous tiled surfaces.
Before
Shower interior before renovation in Umina
After
Shower niche and fittings after renovation in Umina

One continuous floor through both wet areas

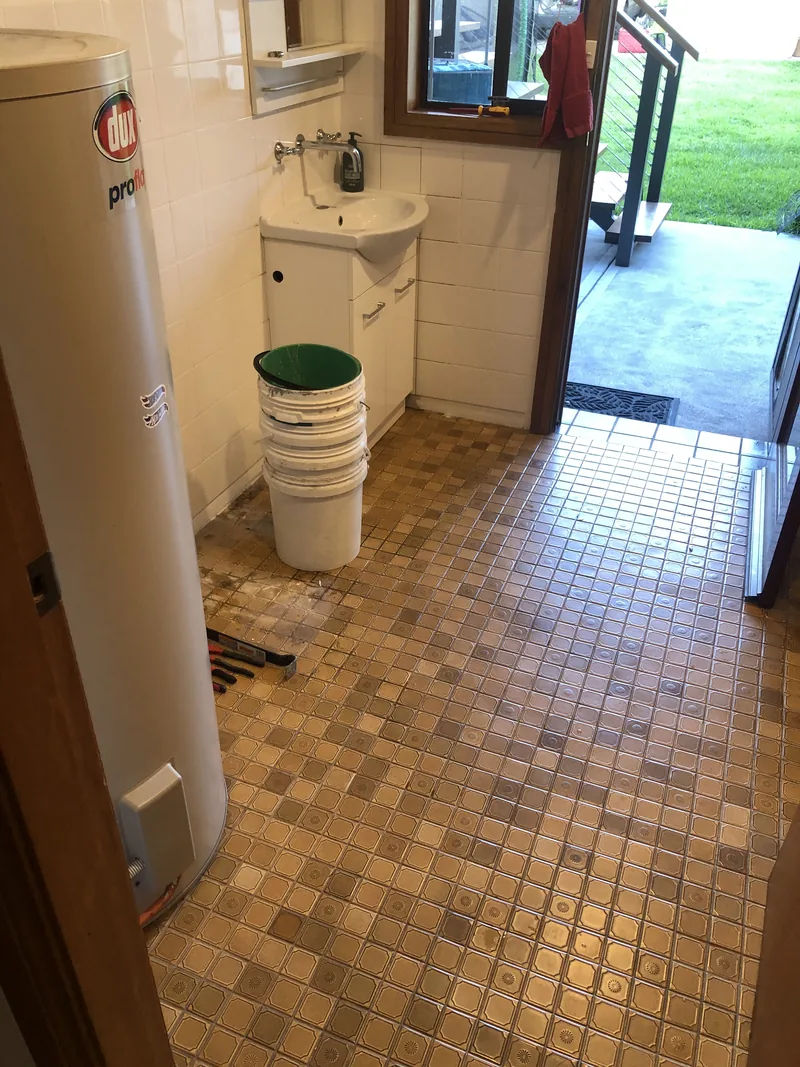
The dated mosaic floor and partial wall tiling were removed across the laundry. Timber-look tiles now run through the adjoining spaces, with the laundry vanity and service zone reinstated against a cleaner wall finish and renewed wet-area junctions.

Before
Laundry before renovation in Umina
After
Laundry with timber-look floor tiles after renovation in Umina

The work below the tiles was recorded as the rooms were rebuilt.

The progress photographs document the new drainage position, shower-wall construction, cavity-door framing and wet-area membrane before the completed surfaces concealed them.

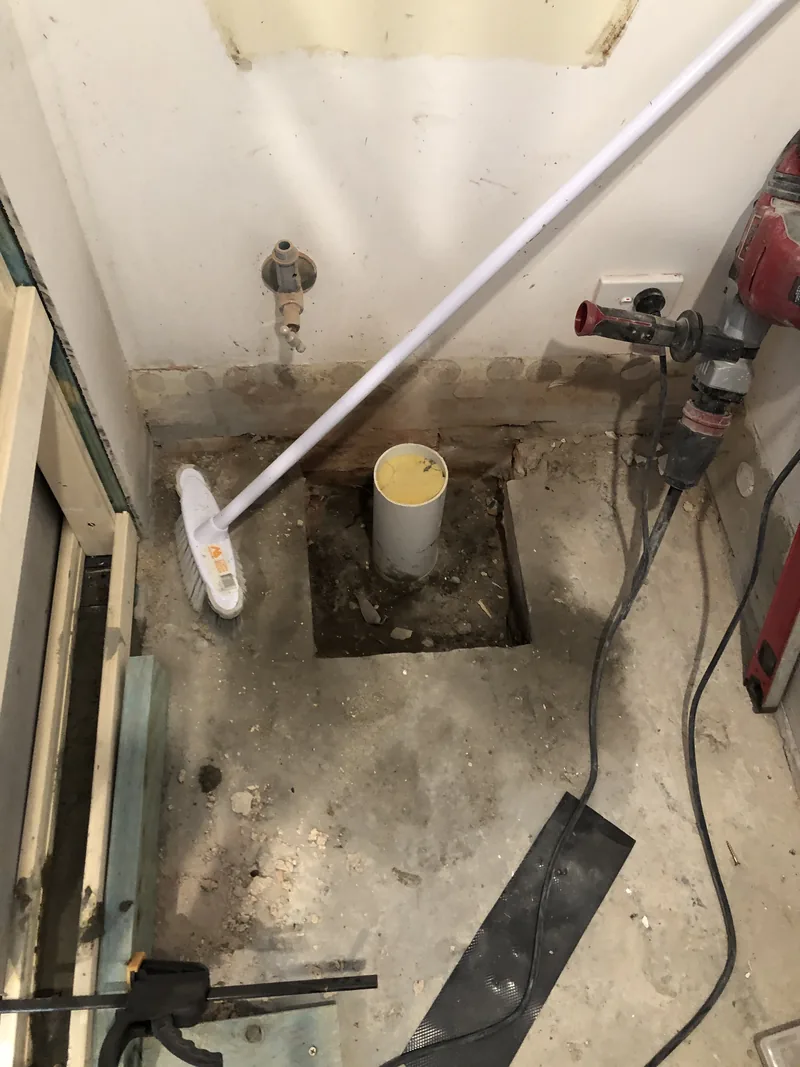
Floor opened for drainage relocation during the Umina renovation

Drainage relocation

The floor was opened so the toilet drainage and water point could be moved before the substrate was reinstated.

Shower wall framing and insulation during the Umina renovation

Shower wall rebuild

Opened walls allowed the shower framing, insulation and recessed niche structure to be prepared before new wet-area linings.

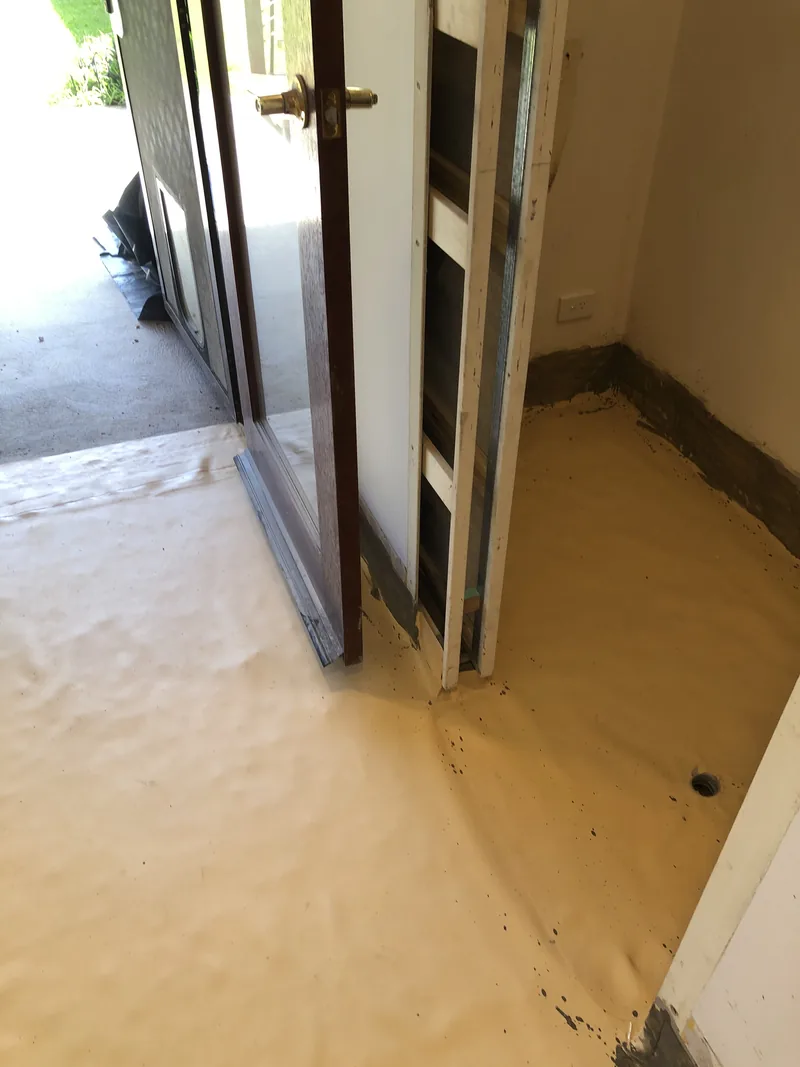
Cavity sliding door frame and wet-area floor membrane during the Umina renovation

Cavity slider and floor membrane

The new door frame and continuous floor treatment were coordinated before tiles, architraves and painted finishes were installed.

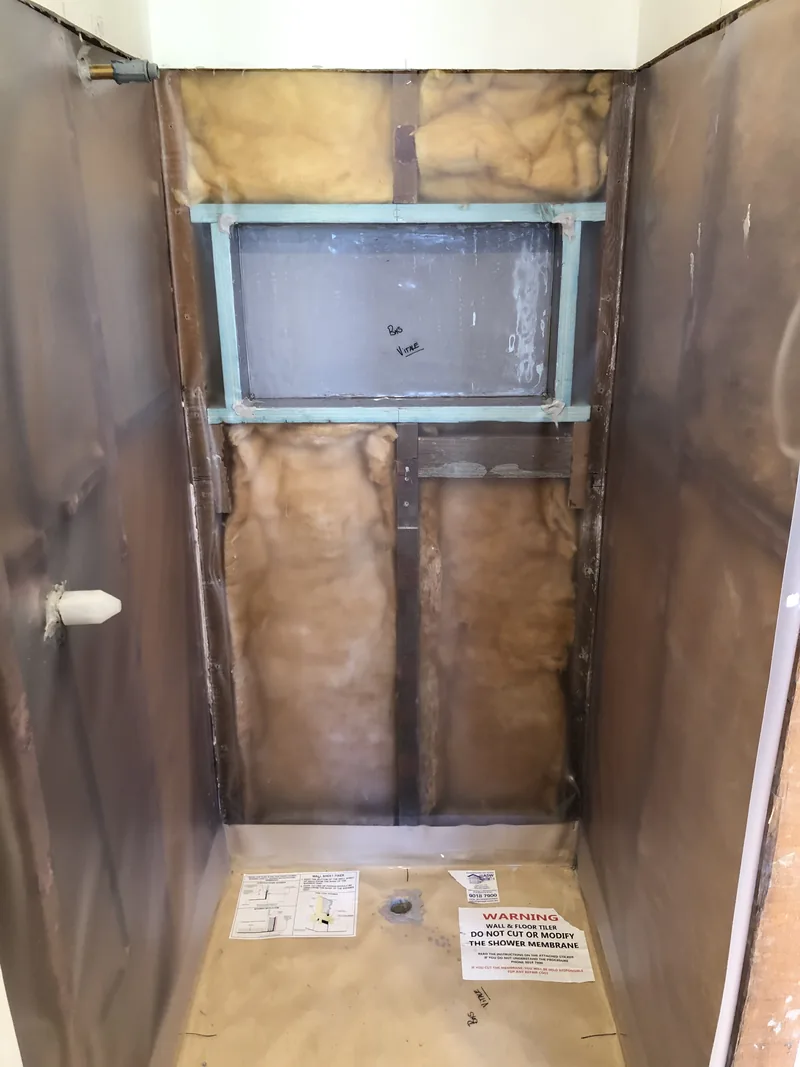
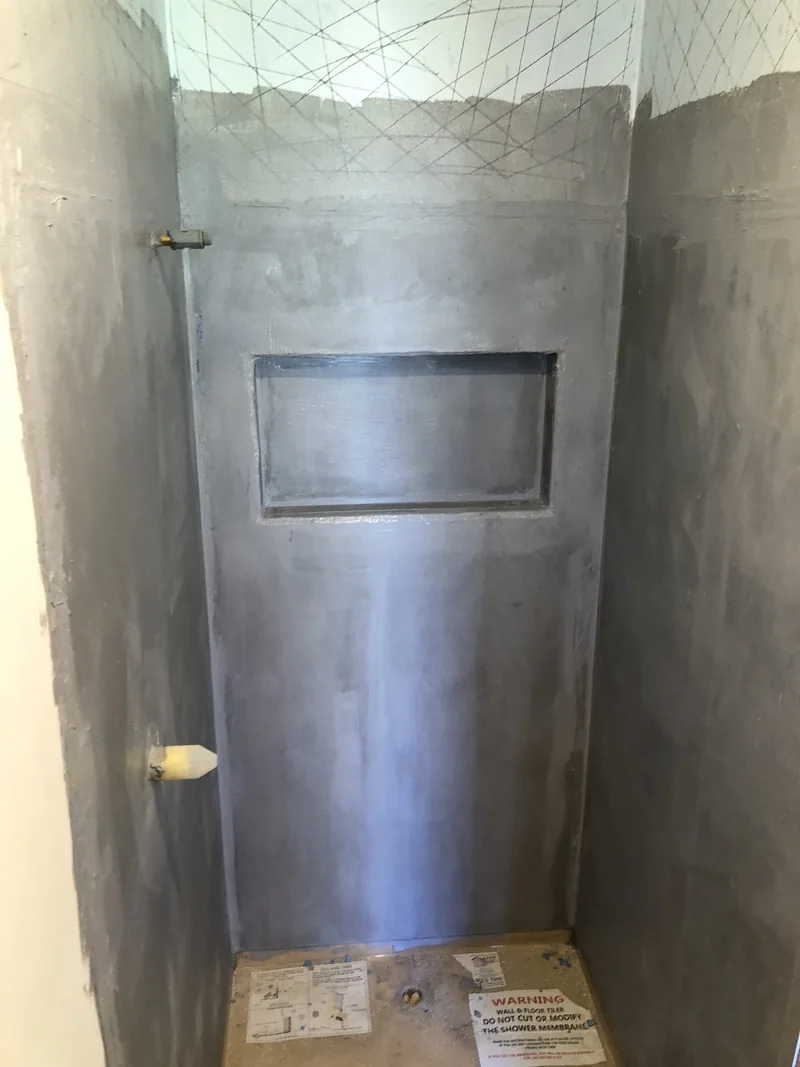
Waterproofed shower and recessed niche during the Umina renovation

Shower waterproofing

The membrane around the shower base, walls, niche and service penetrations was photographed before tiling.

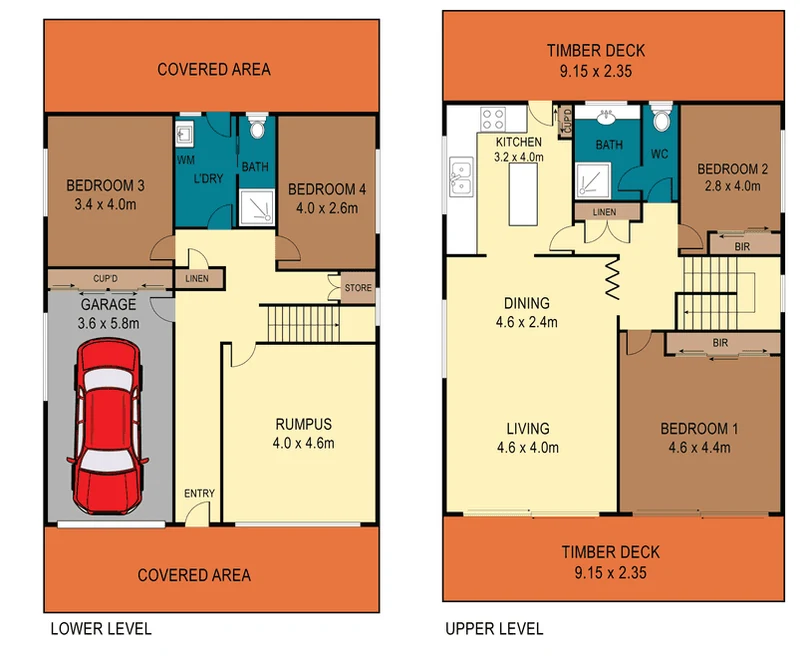
The bathroom and laundry sit together on the lower level.

The plan shows the renovated wet areas grouped between two bedrooms at the rear of the home, making the shared floor preparation and service work easier to coordinate.

Existing two-level floor plan
Floor plan of the Umina home showing the lower-level bathroom and laundry