0495 007 755 info@arkhouses.com.au Central Coast, Newcastle & Hunter

Renovation · main bathroom & ensuite

Two bathrooms, each rebuilt around how the room is used.

This Terrigal project renewed the main bathroom and ensuite together. The family bathroom retains separate bath and shower zones, while the ensuite gains an open shower, shared vanity and underfloor heating.

Location
Terrigal, NSW
Scope
Main bathroom + ensuite
Home
Existing residence

A family bathroom and private ensuite renewed from the structure out.

The two rooms had different layouts but many of the same underlying needs. Both were stripped back so the existing services, wall linings and floor substrates could be addressed before new wet-area finishes were installed.

The main bathroom now combines a back-to-wall bath, separate semi-frameless shower, vanity and mirrored storage. In the ensuite, a fixed glass panel opens the shower area, while a double-bowl wall-hung vanity, mirrored cabinets, heated towel rail and underfloor heating add comfort without crowding the room.

  • Main bathroom and ensuite stripped back for complete wet-area renewal
  • New wall linings, wet-area membranes, wall tiles and floor tiles
  • Back-to-wall bath, separate shower, vanity and mirrored storage in the main bathroom
  • Open shower, double-bowl vanity and mirrored cabinets in the ensuite
  • New toilets, tapware, accessories, lighting and ventilation
  • Heated towel rails in both rooms and underfloor heating in the ensuite
  • Ceiling, wall and architrave patching plus painting

Two dated wet areas, rebuilt for everyday use.

Move the gold divider across each photograph to compare the small-format tiles, framed enclosures and timber cabinetry with the completed rooms.

Bathing, showering and storage resolved within one compact room.

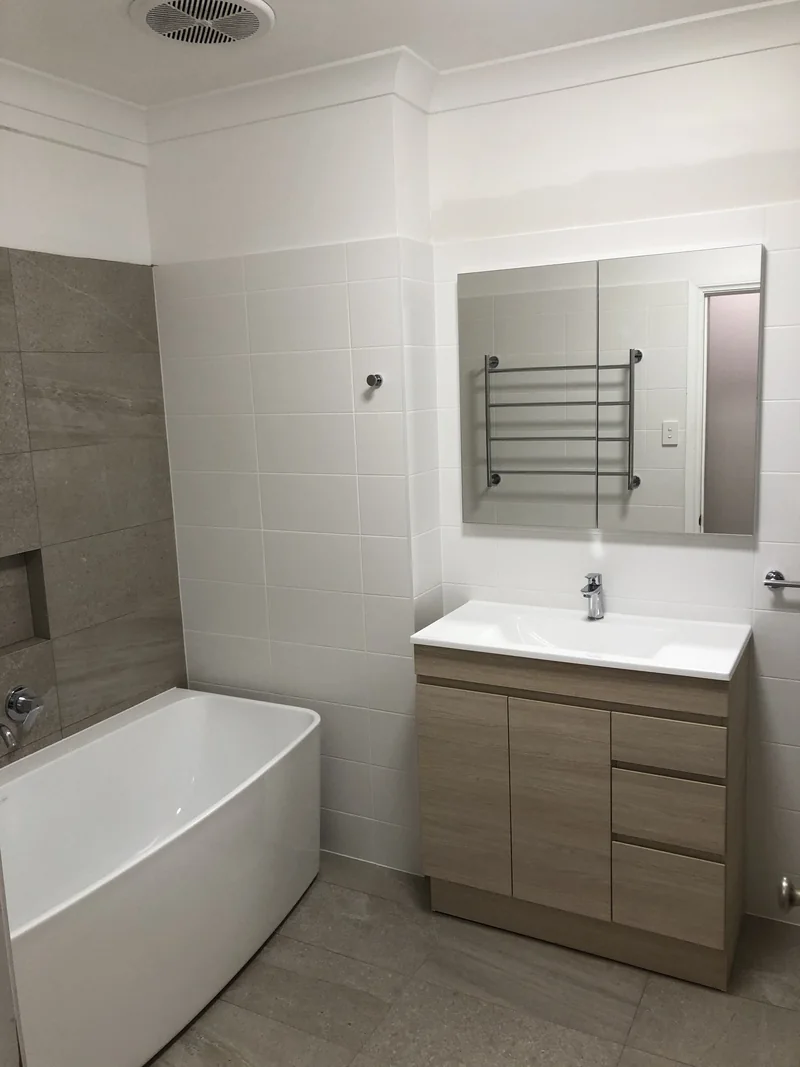
The blue floor tiles, timber cabinetry and enclosed shower were removed. A back-to-wall bath retains the family-bathroom function, while a separate semi-frameless shower, new vanity and mirrored cabinet give each part of the room a clearer place.
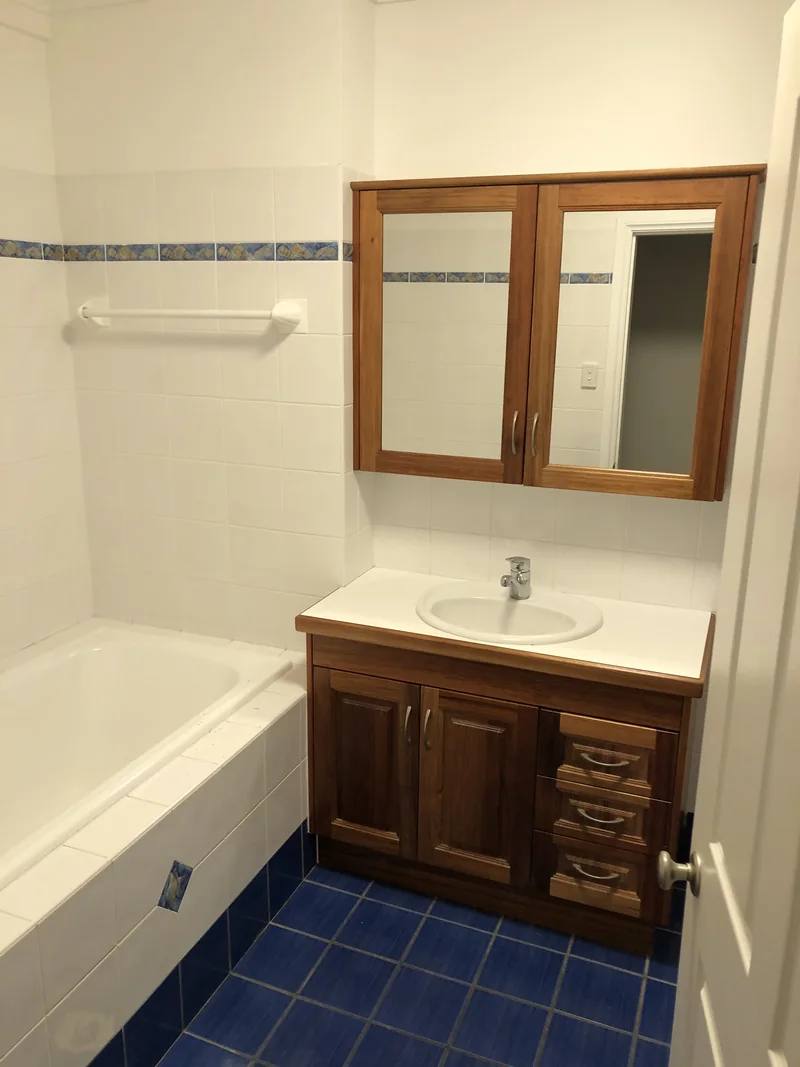
Before
Main bathroom before renovation in Terrigal
After
Main bathroom with separate bath and shower after renovation in Terrigal

Shower zone. The closer comparison shows the former framed enclosure replaced by a semi-frameless shower with large-format wall tiles and a recessed niche.
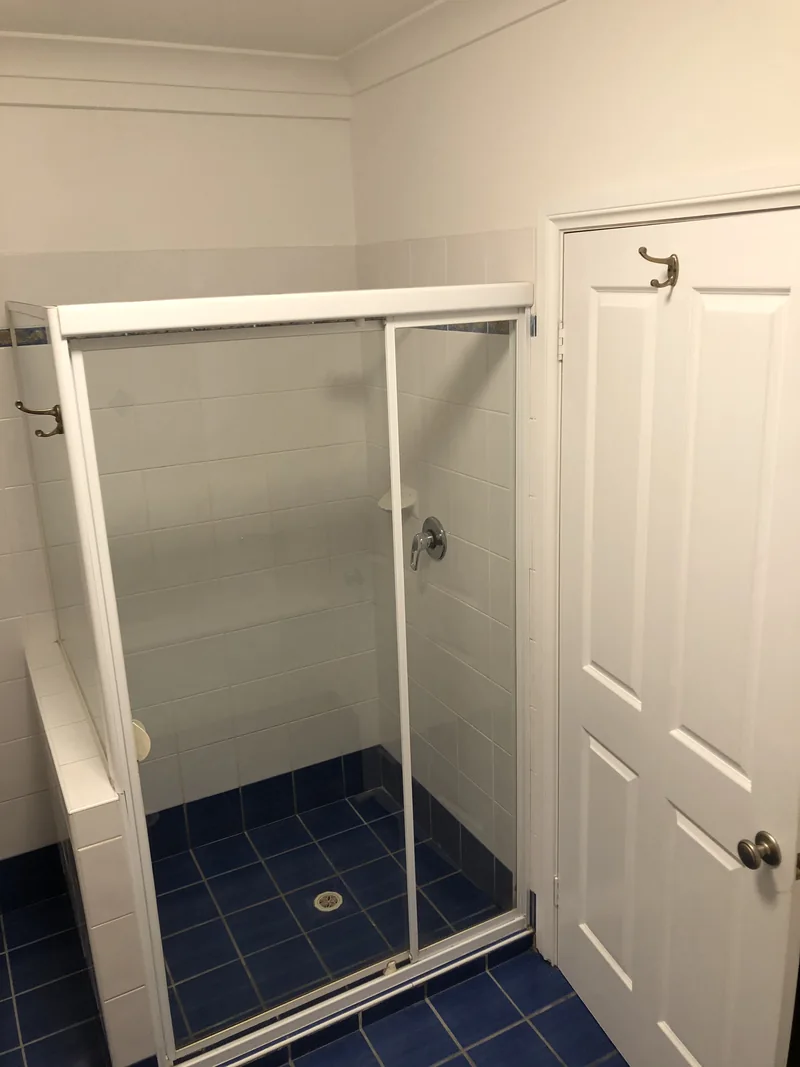
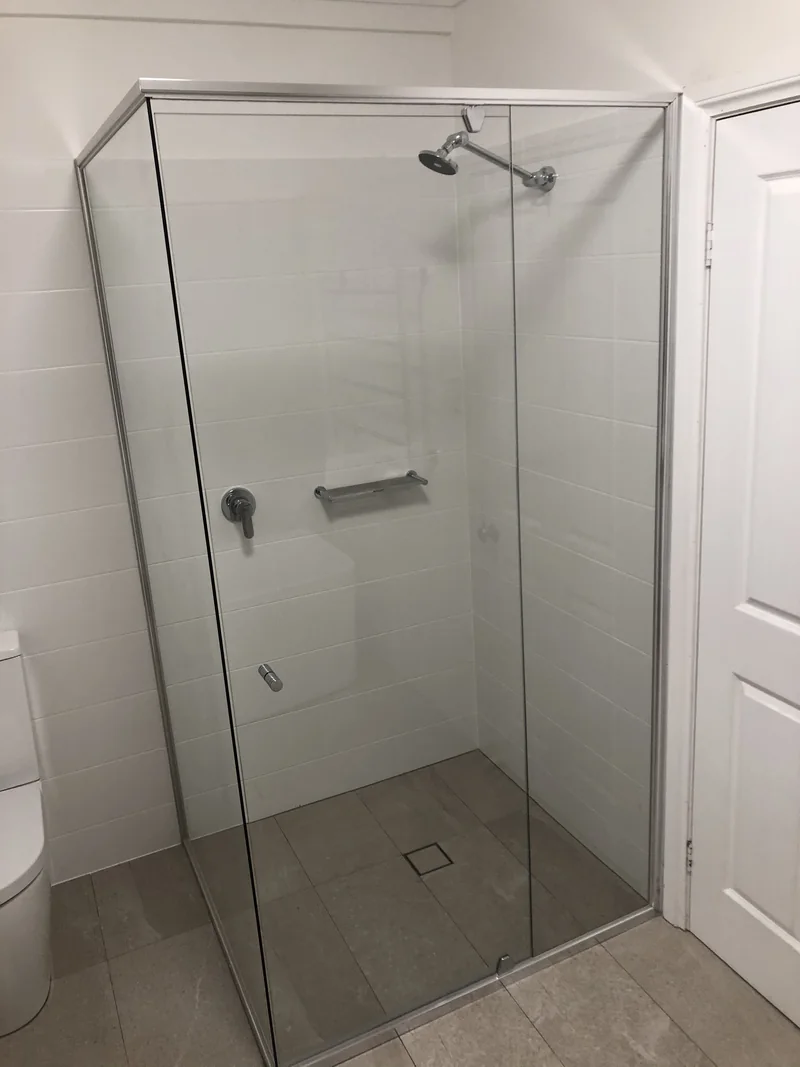
Before
Framed shower before the main bathroom renovation in Terrigal
After
Semi-frameless shower after the main bathroom renovation in Terrigal

A more open shower and a practical shared vanity.

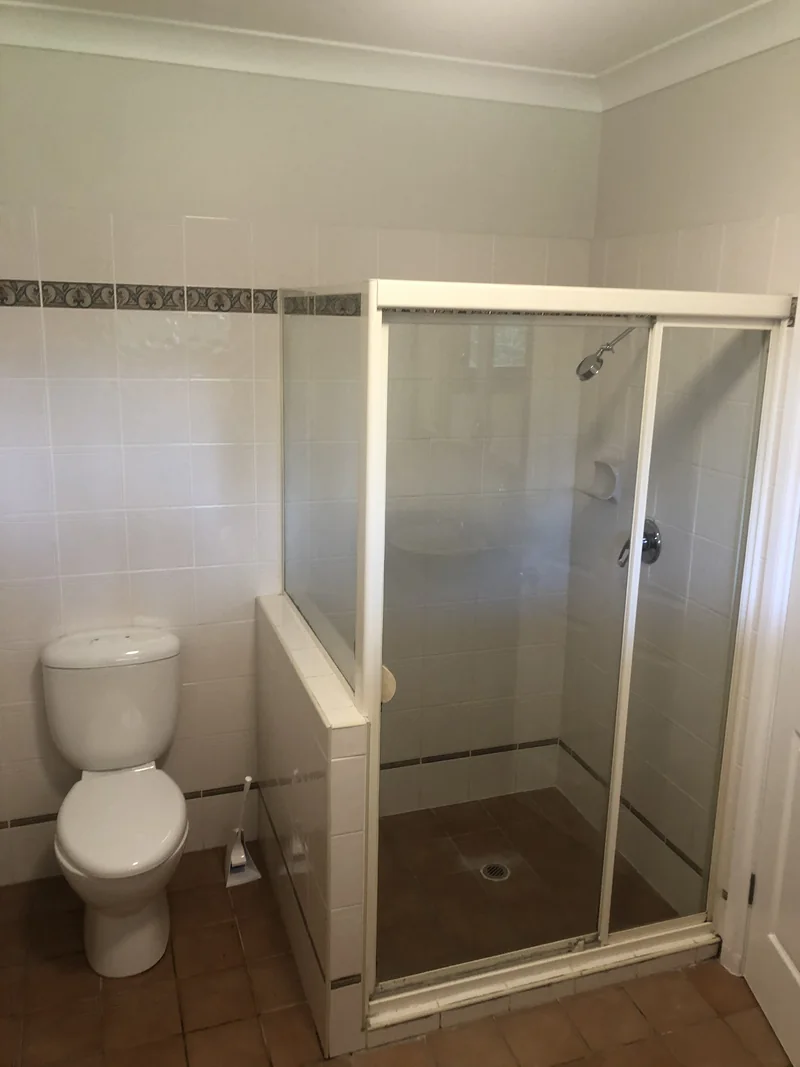
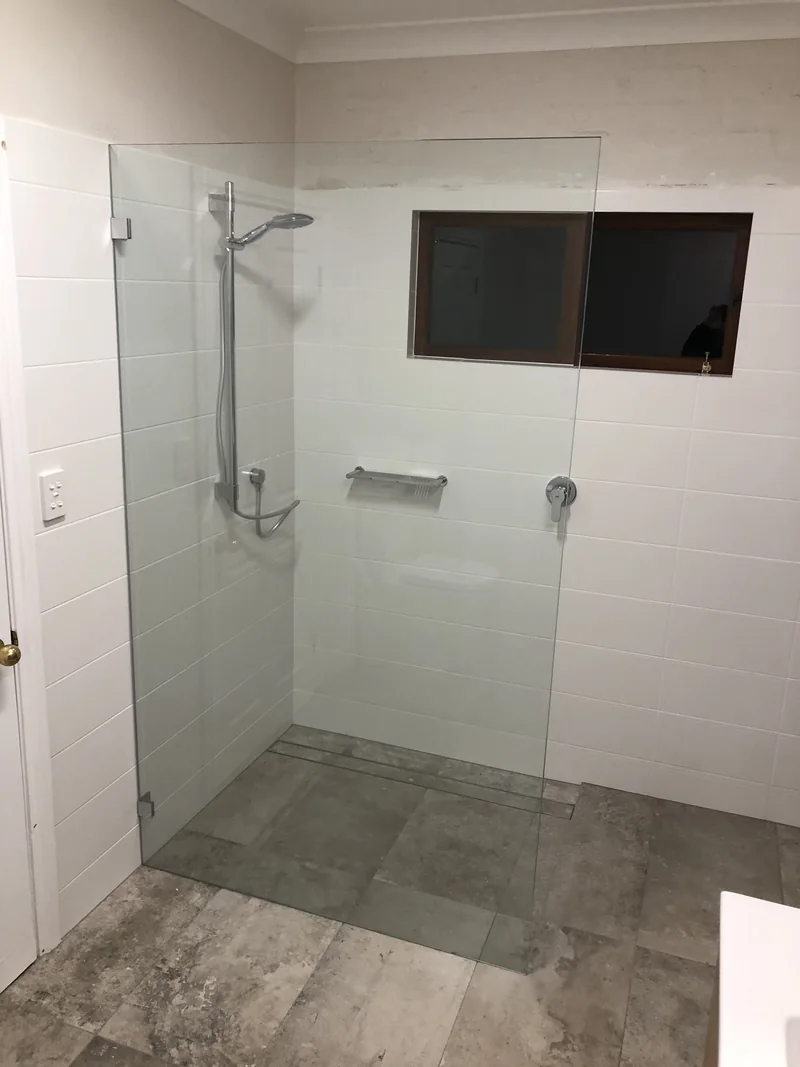
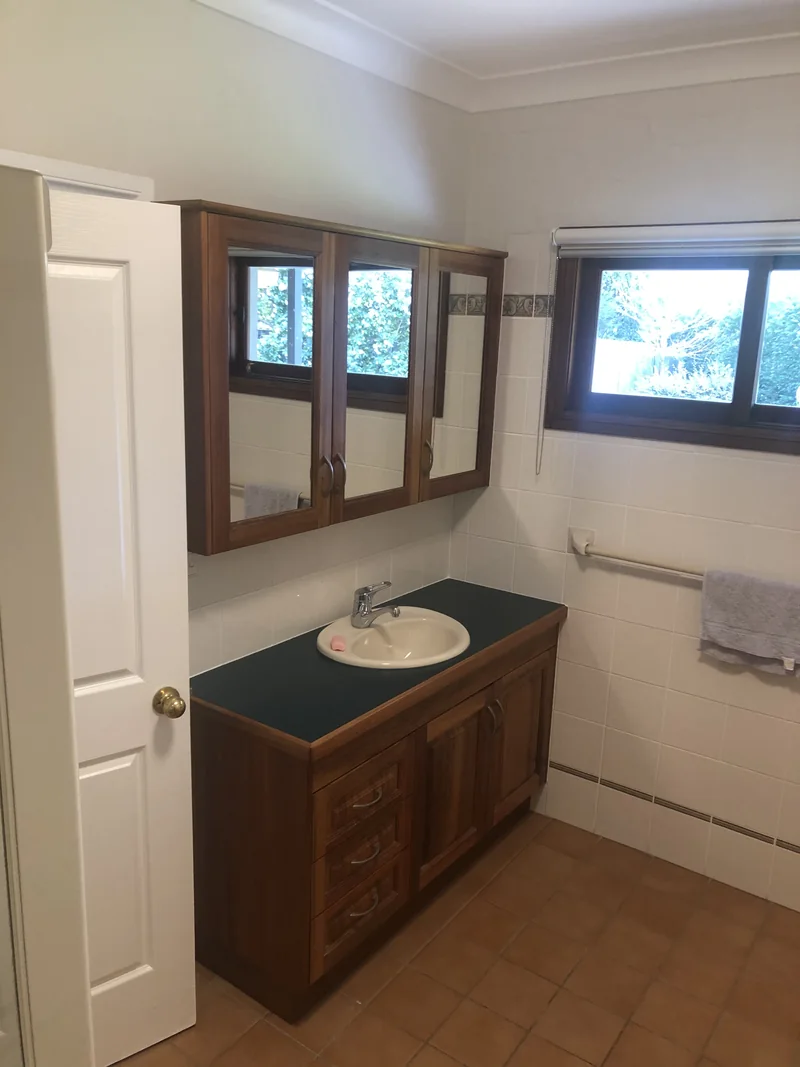
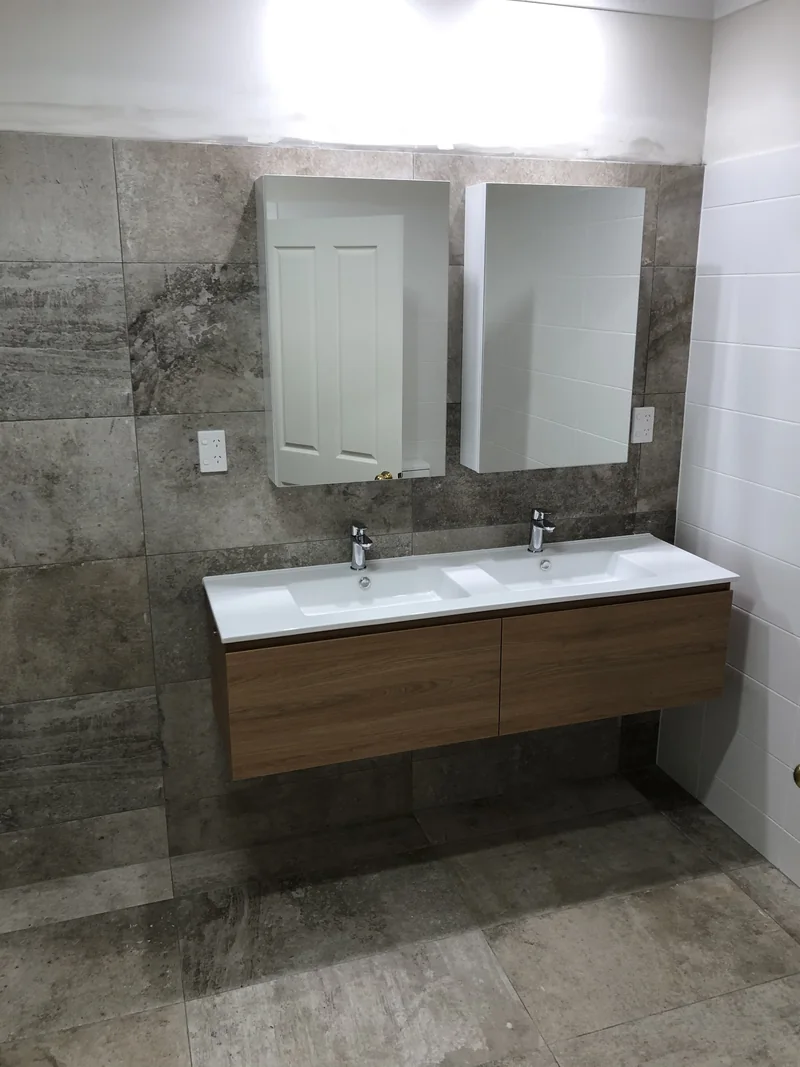
The old framed enclosure and single-bowl vanity gave way to an open shower behind a fixed glass panel and a double-bowl wall-hung vanity. Mirrored storage, a heated towel rail and underfloor heating add comfort while keeping the floor area clear.

Before
Framed shower and toilet before the ensuite renovation in Terrigal
After
Open shower with fixed glass panel after the ensuite renovation in Terrigal

Vanity wall. The former single vanity was replaced by a floating double-bowl unit with two mirrored cabinets and a full-width tiled backdrop.

Before
Single vanity before the ensuite renovation in Terrigal
After
Double-bowl floating vanity after the ensuite renovation in Terrigal

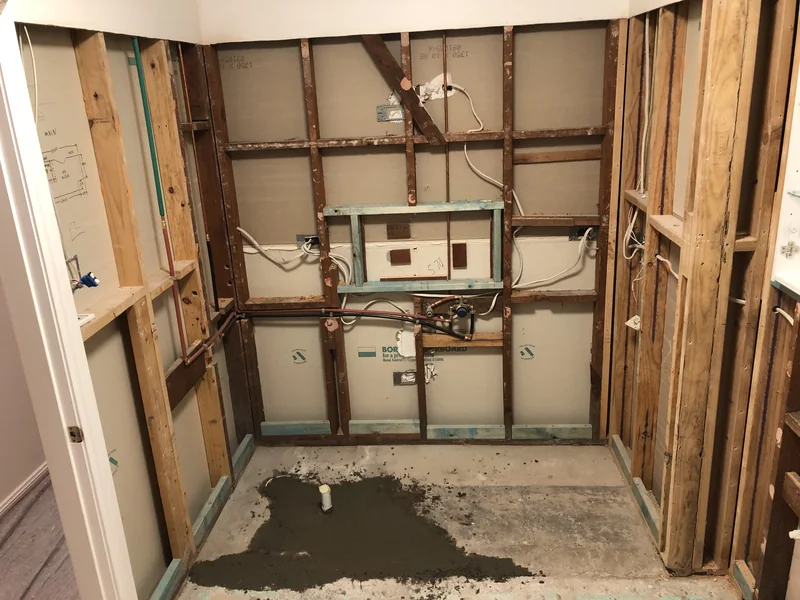
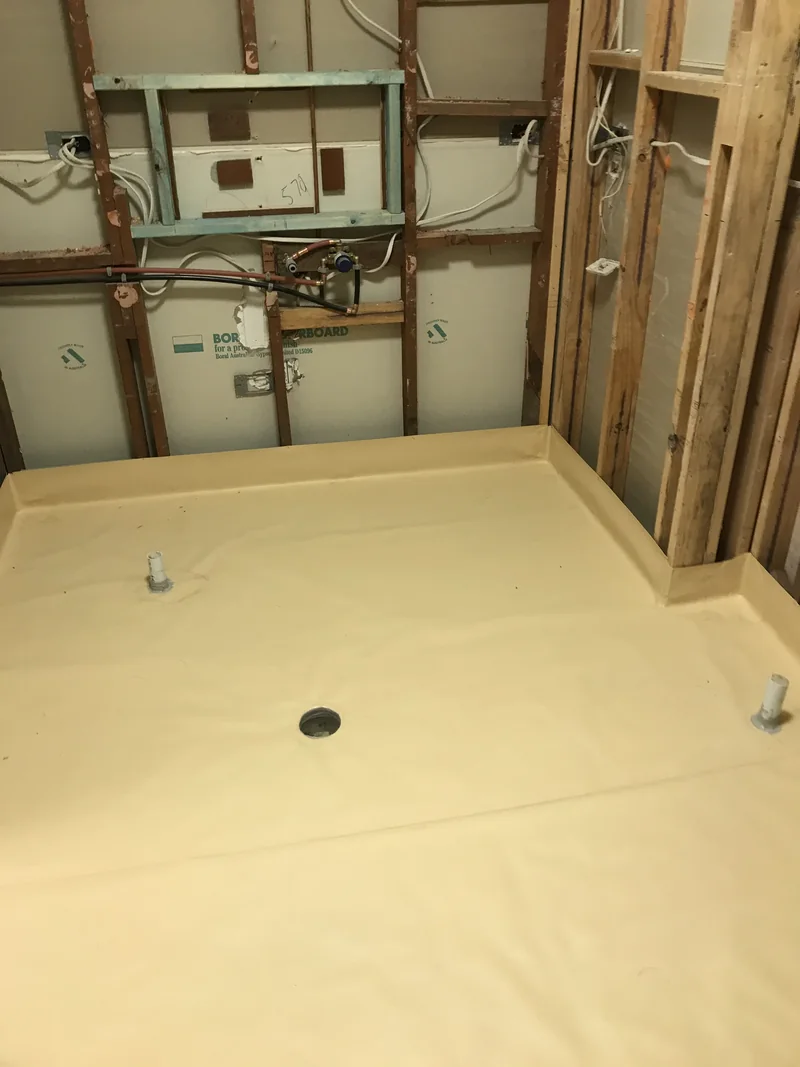
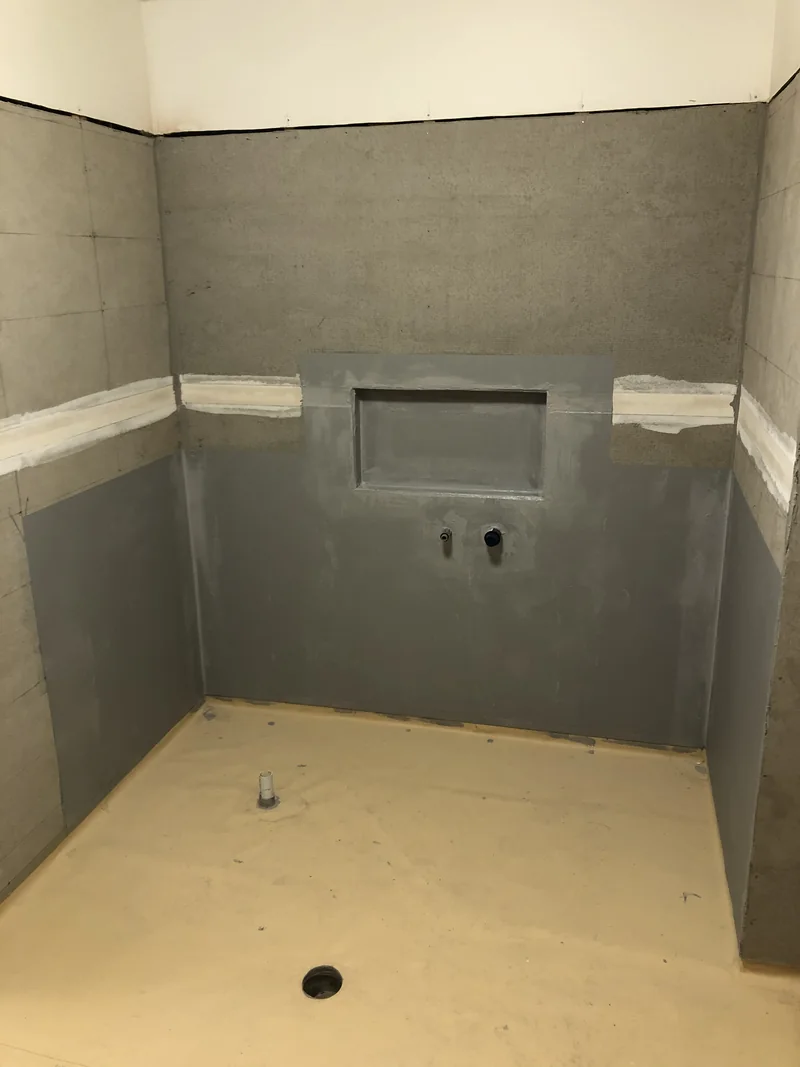
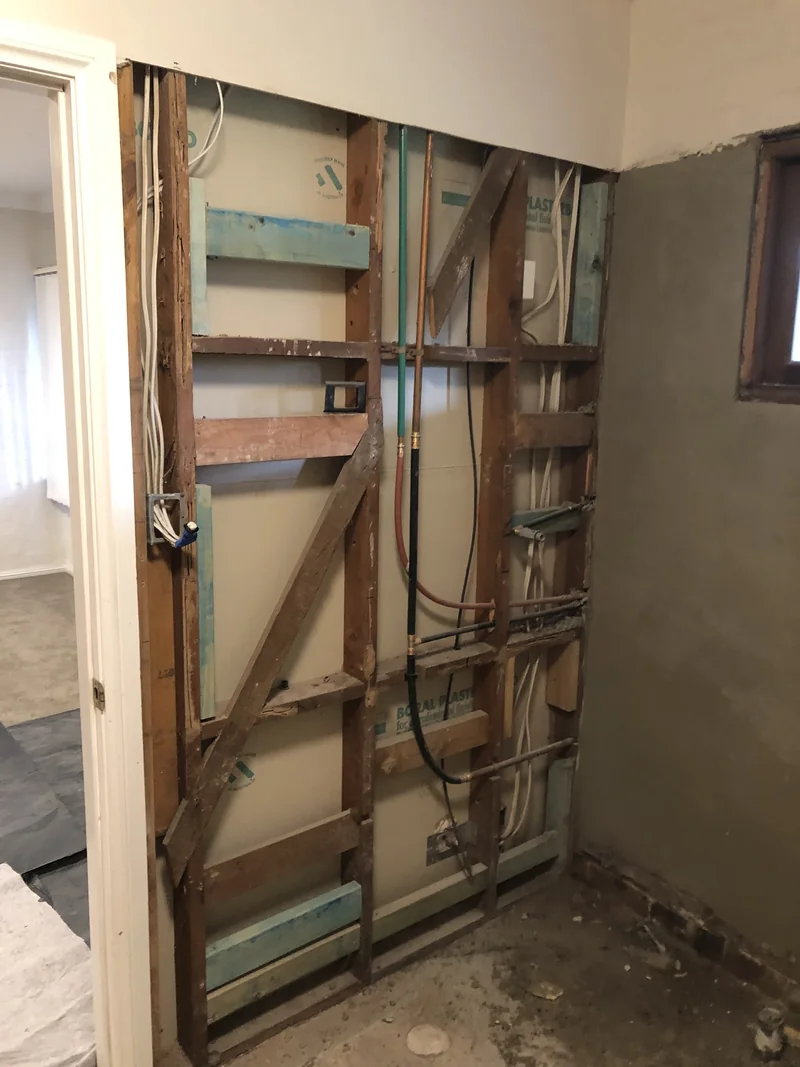
The concealed work was photographed before close-up.

Progress photographs record the opened framing and services, floor preparation and wet-area membranes before the completed rooms concealed them.

Opened main bathroom walls and service routes during the Terrigal renovation

Main bathroom framing and services

The stripped room exposed the existing framing and service routes so the new vanity, bath and shower points could be set out before the walls were closed.

Main bathroom floor and plumbing penetrations during the Terrigal renovation

Floor and drainage preparation

The floor area and plumbing penetrations were prepared before the final tile bed, finishes and fixtures were installed.

Waterproofed shower walls and recessed niche during the Terrigal renovation

Shower membrane and niche

The wet-area membrane around the shower base, wall junctions, recessed niche and service penetrations was recorded before tiling.

Ensuite framing and relocated services during the Terrigal renovation

Ensuite service set-out

Opened wall framing made the plumbing and electrical routes visible while the double vanity, shower and accessories were coordinated.

The two bathrooms serve different parts of the same home.

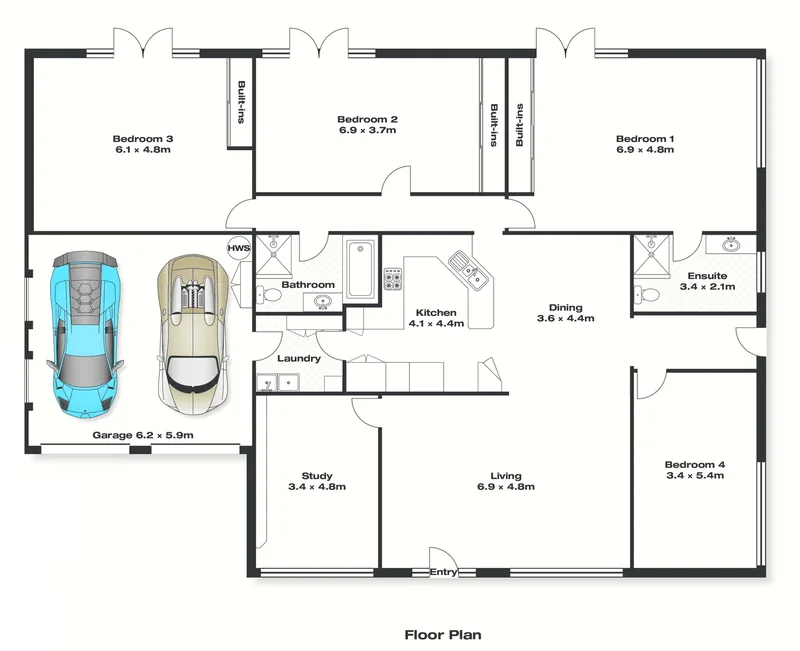
The main bathroom sits beside the laundry and secondary bedrooms, while the ensuite opens directly from Bedroom 1. Renovating both rooms together allowed the wet-area work and finishes to be coordinated across the house.

Home floor plan
Floor plan of the Terrigal home showing the main bathroom and ensuite