0495 007 755 info@arkhouses.com.au Central Coast, Newcastle & Hunter

Renovation · bathroom & toilet

A bathroom and separate toilet, rebuilt with one consistent finish.

A North Gosford renovation that stripped both wet areas back, resolved the substrate and service work, and rebuilt them with coordinated waterproofing, tiling and fittings.

Location
North Gosford, NSW
Scope
Bathroom + separate toilet
Home
Existing residence

Two adjoining wet areas renewed as one coordinated project.

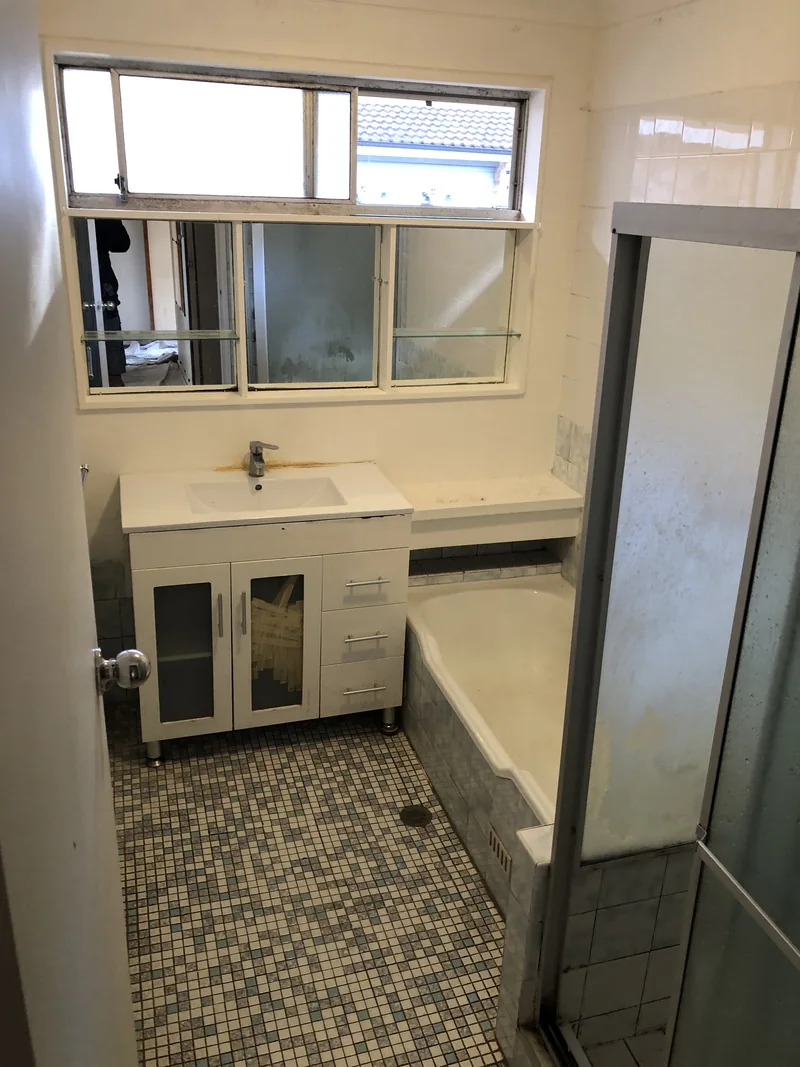
The original bathroom combined an enclosed shower, built-in bath, compact vanity and aged mosaic flooring. The separate toilet had the same floor finish and a small wall-mounted basin. Both rooms needed more than a surface update, so the construction was planned as a complete wet-area rebuild.

The areas were stripped back to expose the floor structure, wall framing and services. Plumbing and electrical points were coordinated before new wall linings, ceilings, waterproofing, tiling and joinery were installed. The result is a brighter bathroom and a more useful separate toilet with a consistent material palette across both spaces.

  • Complete strip-out and preparation of the bathroom and separate toilet
  • Subfloor access plus plumbing and electrical alterations
  • New wall linings, ceilings, recessed niches and wet-area waterproofing
  • Full-height bathroom tiling, renewed bath zone and frameless shower enclosure
  • New vanities, tapware, lighting, accessories and coordinated toilet-room finishes

The original condition and completed rooms shown side by side.

Move the gold divider across each photograph to compare the old wet areas with the renewed finish.

Bathroom overview

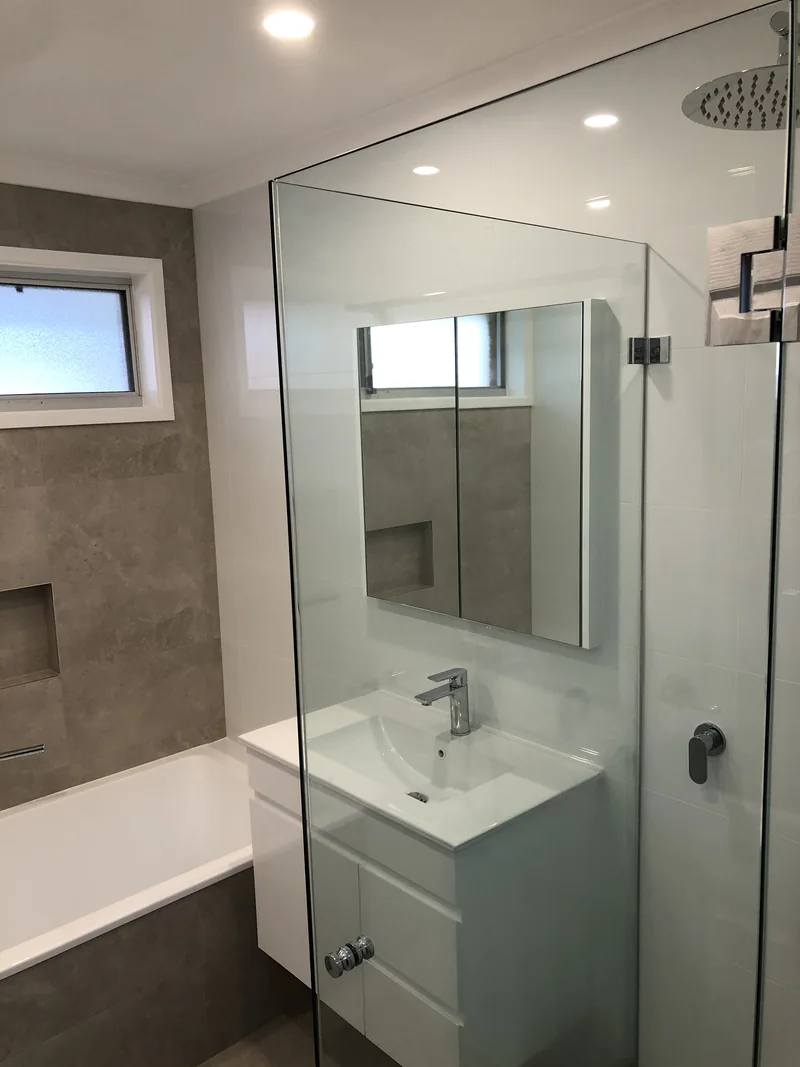
The original room had a crowded arrangement, low wall tiling, mosaic flooring and an ageing shower enclosure. The rebuilt bathroom uses large-format neutral tiles, a frameless shower, a new vanity and clearer sightlines while retaining a practical bath.

Before
Bathroom before renovation in North Gosford
After
Bathroom after renovation in North Gosford

Bath surround and recessed niche

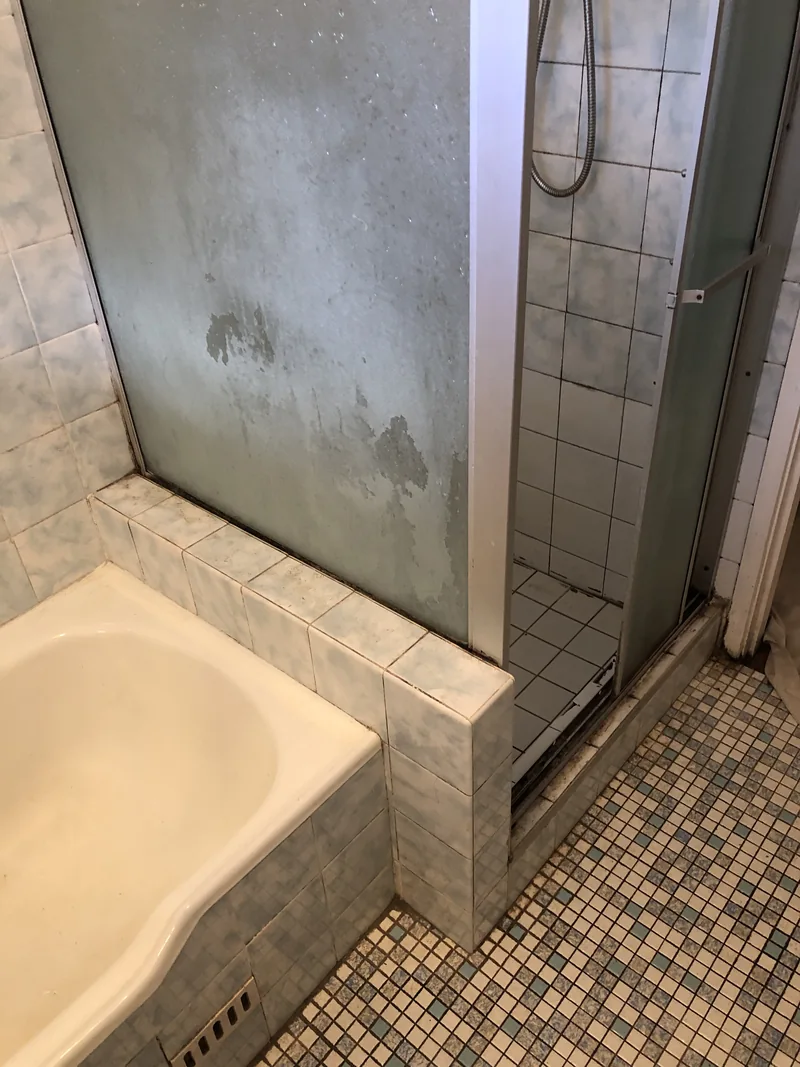
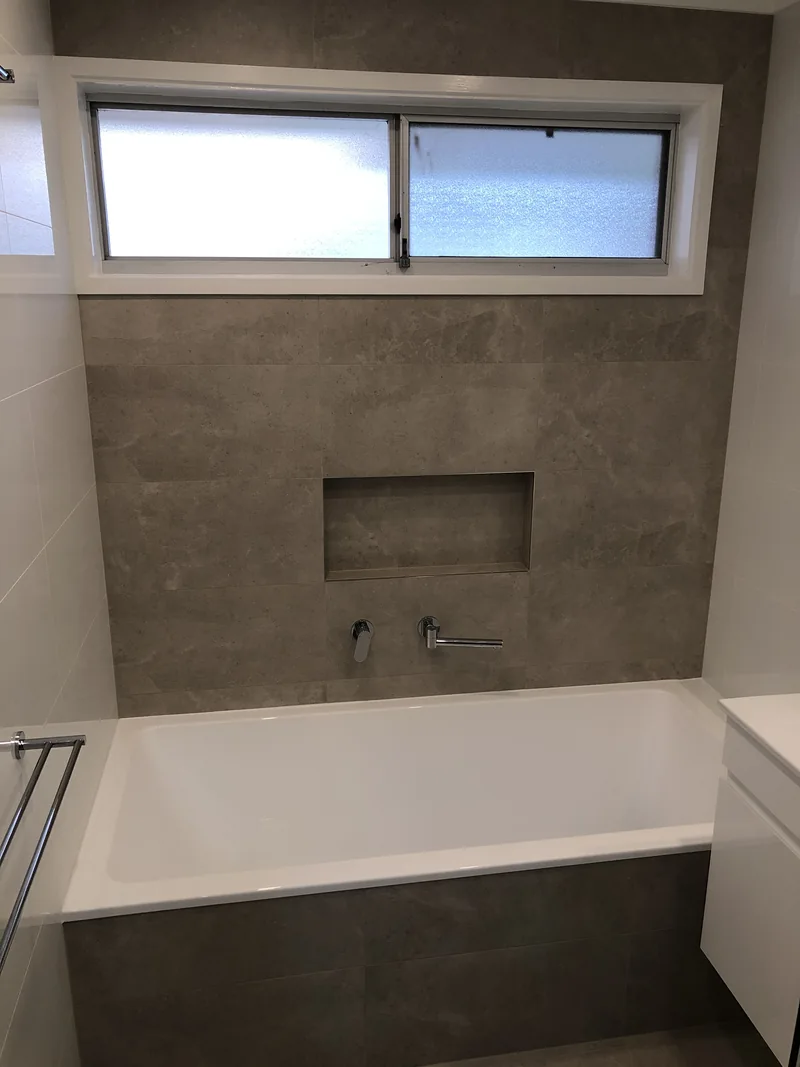
The former tiled partition divided the bath from the shower and made the compact room feel enclosed. The renewed bath is framed by a full-height tiled feature wall with a recessed niche, simplified tapware and cleaner junctions around the window and adjoining walls.

Before
Bath and shower partition before renovation in North Gosford
After
Bath and recessed niche after renovation in North Gosford

Frameless shower

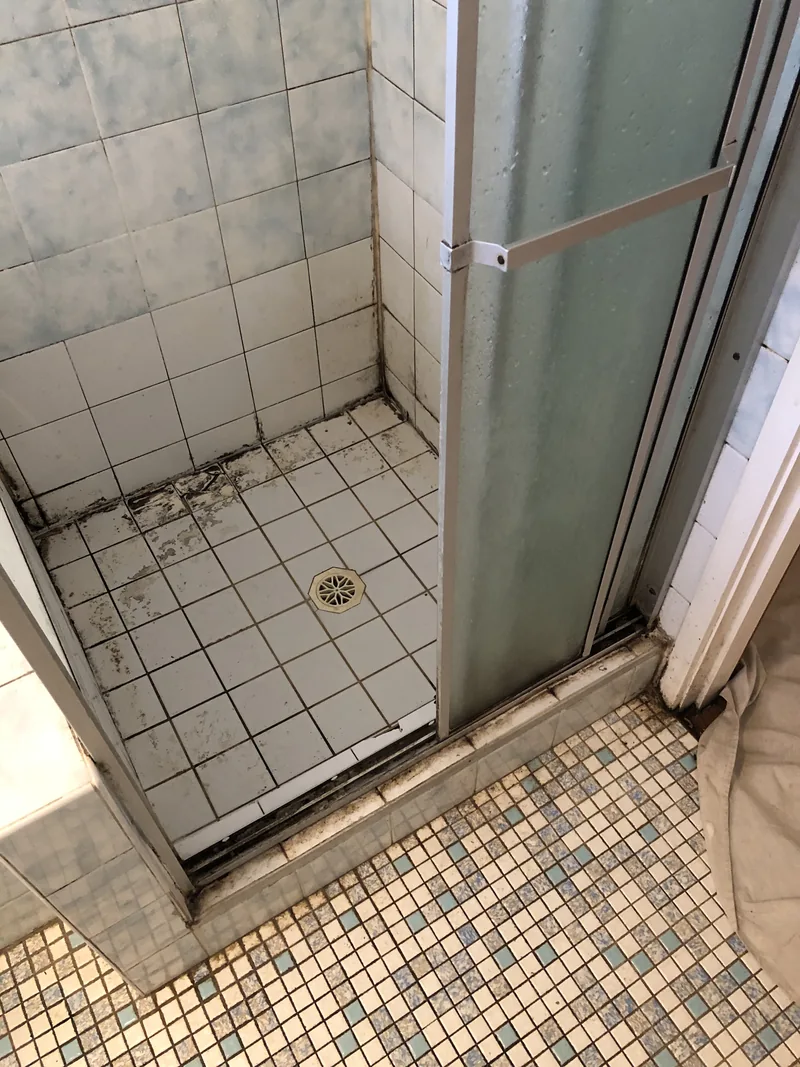
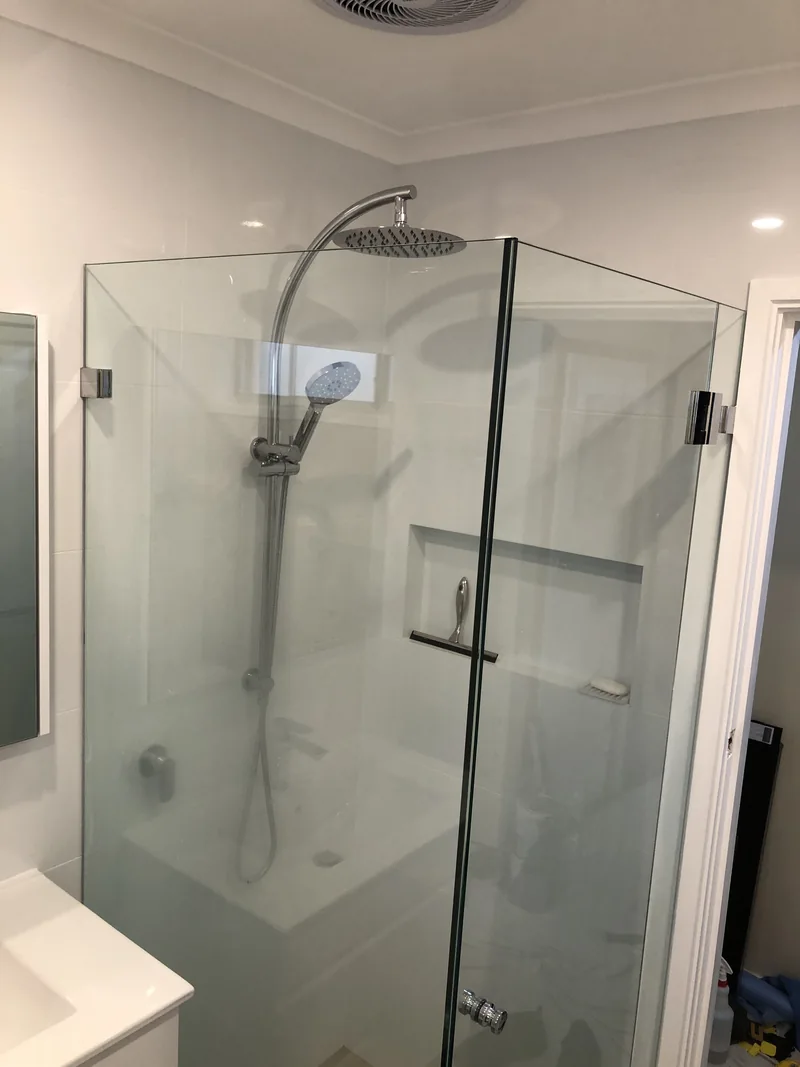
The original shower had a narrow sliding enclosure and worn floor and wall junctions. The rebuilt shower uses a clear frameless enclosure, large-format wall tiles, a recessed shelf and coordinated overhead and handheld shower fittings.

Before
Shower before renovation in North Gosford
After
Frameless shower after renovation in North Gosford

Toilet and vanity

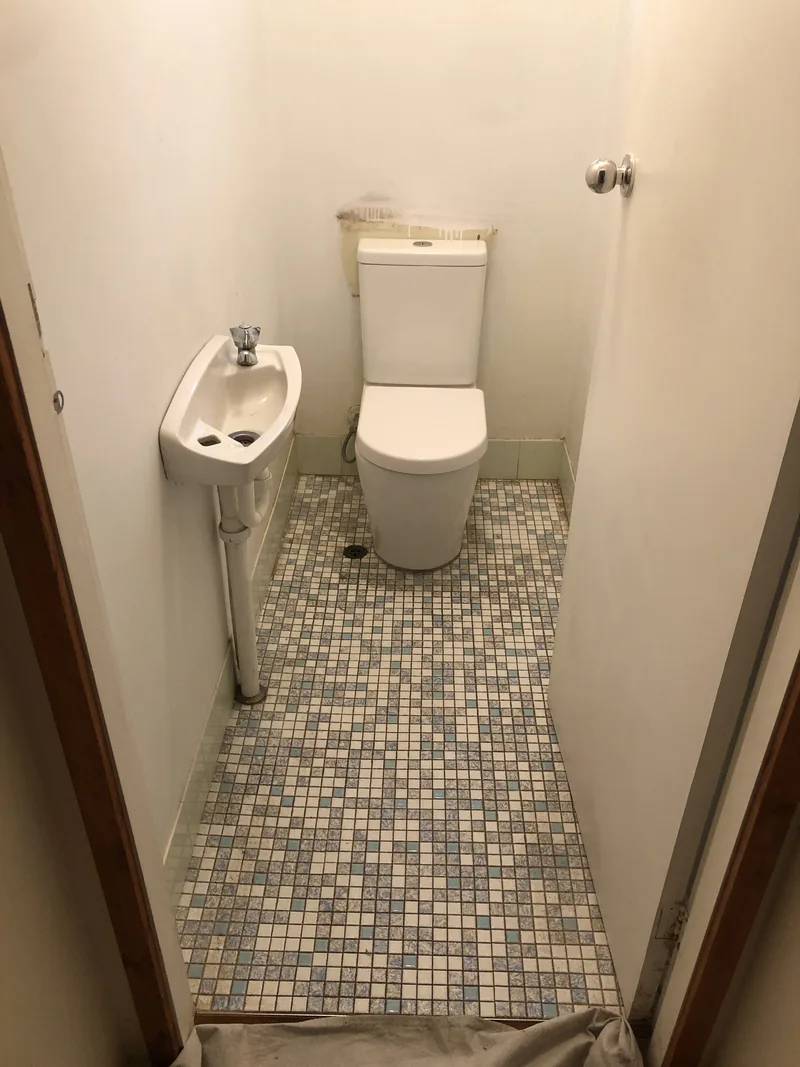
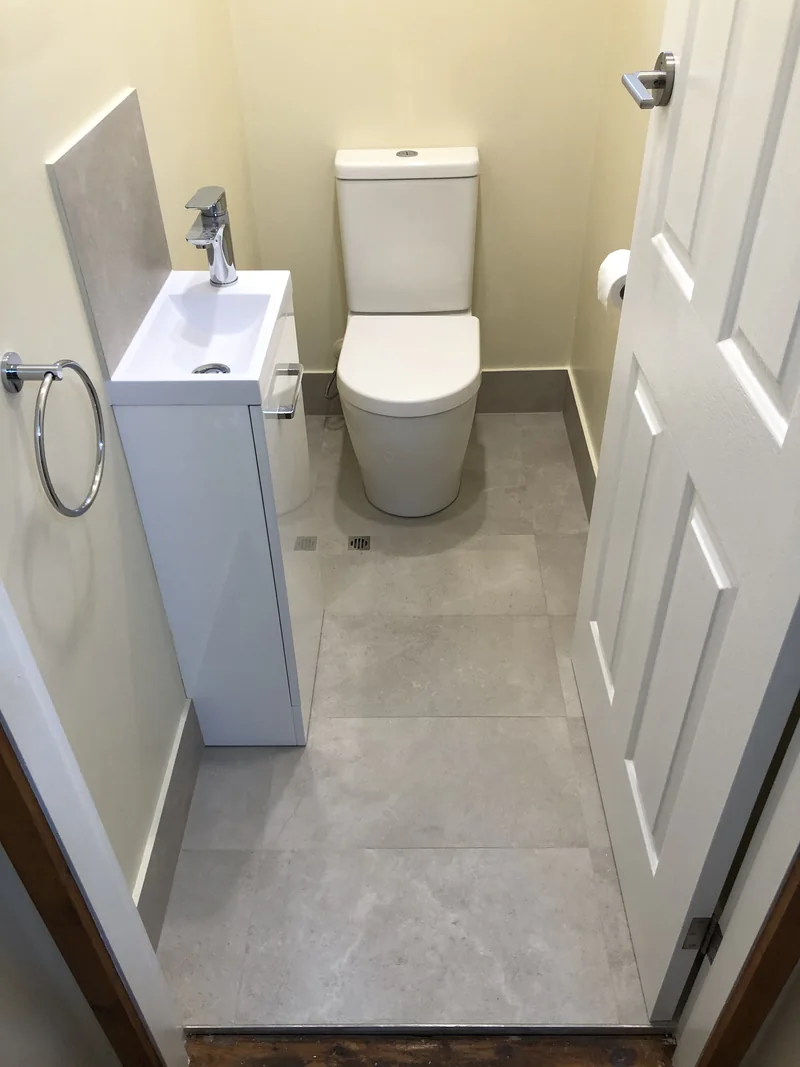
The separate toilet was rebuilt with a larger floor tile, tiled skirting, a compact storage vanity and updated fittings. Reusing the existing toilet where suitable kept the scope practical while the surrounding finishes were fully renewed.

Before
Separate toilet before renovation in North Gosford
After
Separate toilet and vanity after renovation in North Gosford

Structure, services and waterproofing recorded before concealment.

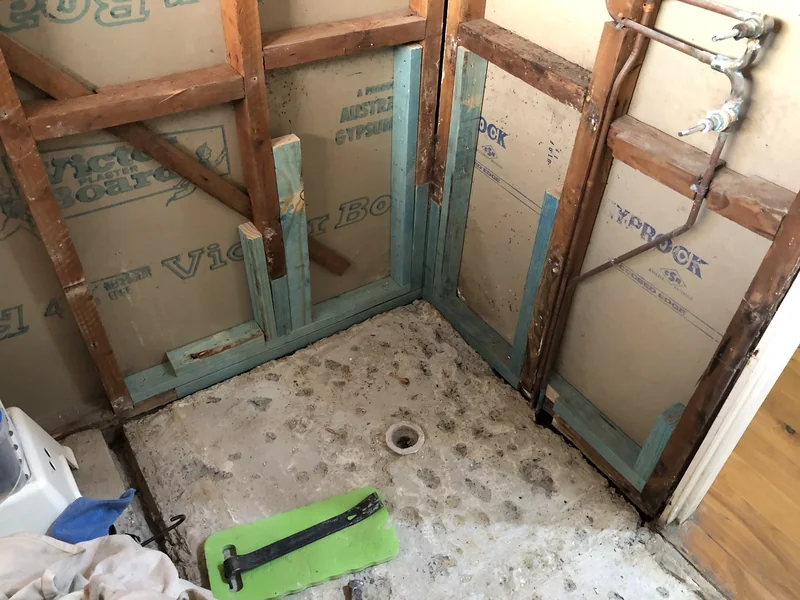
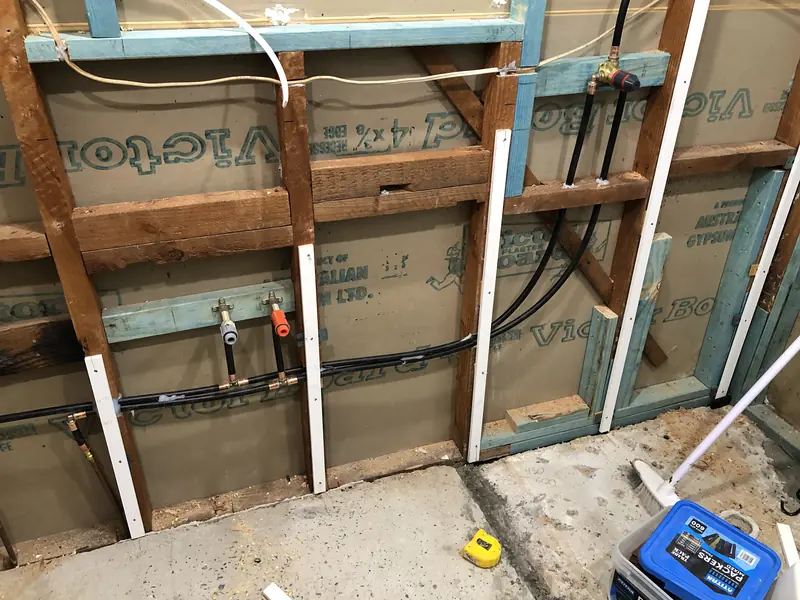
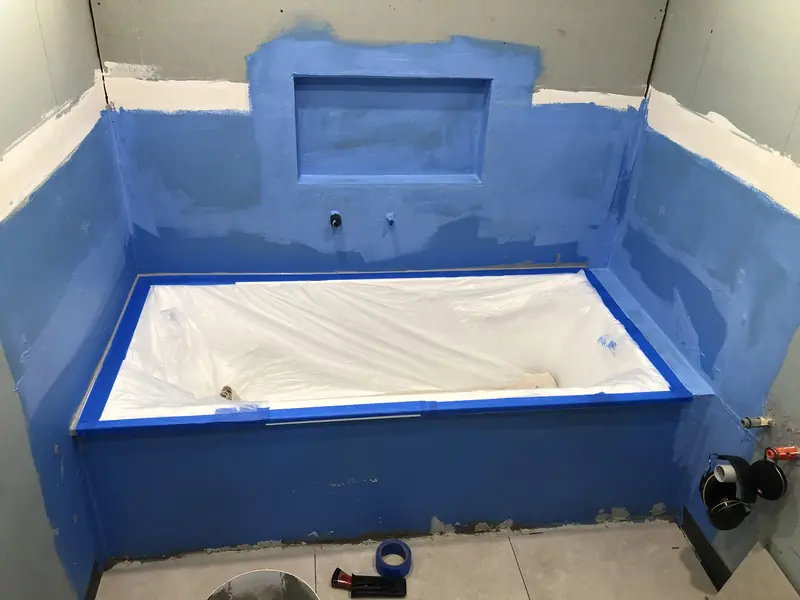
The progress photographs show the work beneath the final tiles and fittings, from opening the floor area to setting new service positions and protecting the bath zone.

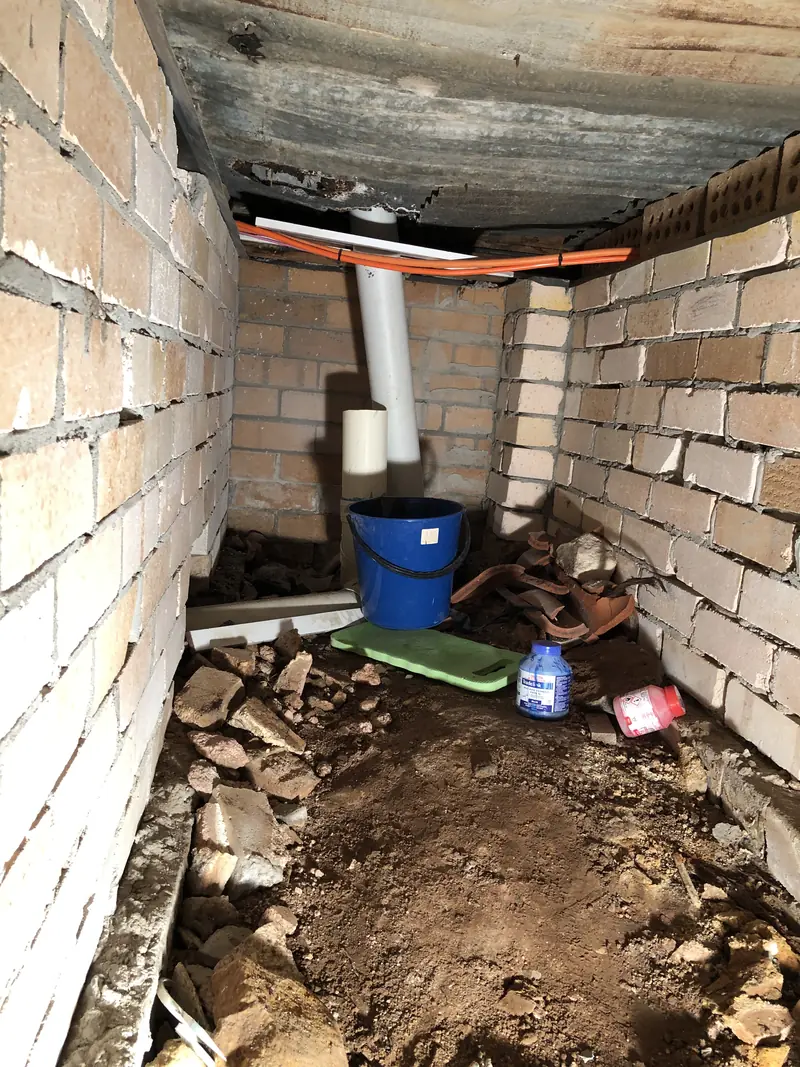
Subfloor area opened during the North Gosford renovation

Subfloor access

The concealed area below the wet rooms recorded after opening, allowing the existing condition and service routes to be checked before rebuilding.

Underfloor plumbing during the North Gosford renovation

Underfloor services

Drainage and waste connections documented below the new bathroom and toilet positions before the floor area was closed.

Wall framing and new plumbing during the North Gosford renovation

Wall framing and services

New shower and vanity service positions coordinated within the opened wall framing before new wet-area linings were installed.

Bath waterproofing during the North Gosford renovation

Bath-zone waterproofing

The continuous membrane around the bath, recessed niche and adjoining wall junctions recorded before the tile finish was applied.

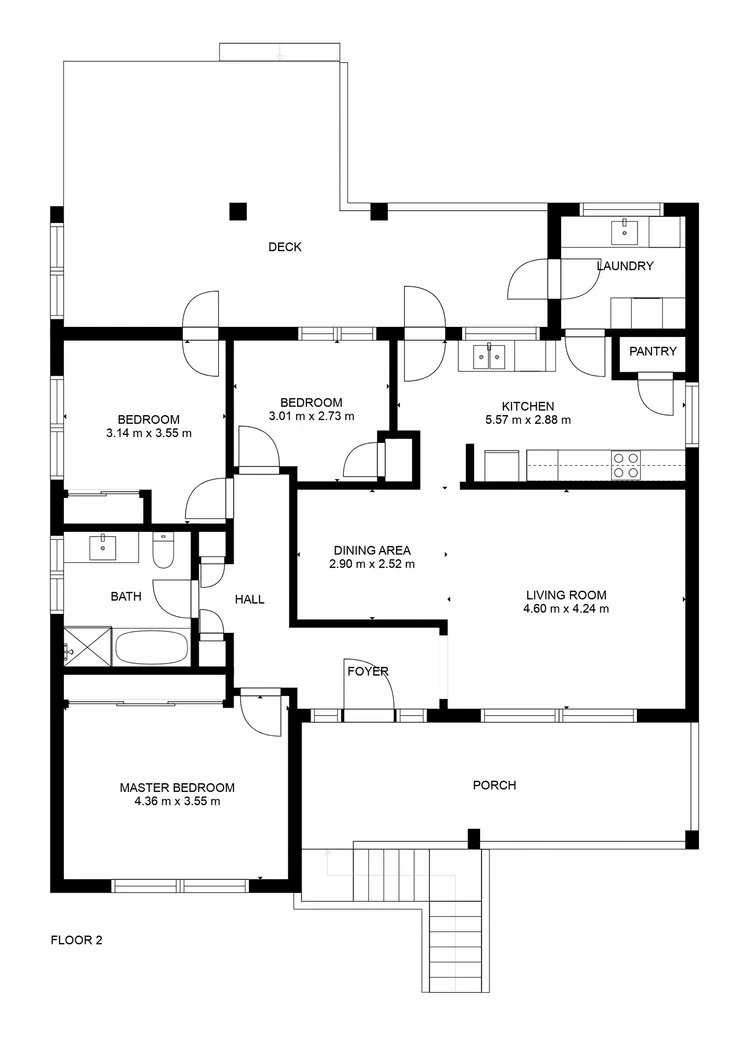
The bathroom and separate toilet grouped beside the upper-floor bedrooms.

The plan shows the two renovated wet areas together along the bedroom hall, allowing the work and service coordination to be handled as one project.

Existing upper-floor plan
Floor plan of the North Gosford home showing the bathroom and separate toilet