0495 007 755 info@arkhouses.com.au Central Coast, Newcastle & Hunter

Renovation · ensuite

A compact ensuite rebuilt for warmth, storage and easier movement.

This Mardi renovation replaced an enclosed shower and floor-mounted vanity with full-height neutral tiling, frameless glass, a floating vanity, underfloor heating and a space-saving cavity slider.

Location
Mardi, NSW
Scope
Ensuite renovation
Home
Existing four-bedroom residence

The room was taken back to its structure, then rebuilt around daily comfort.

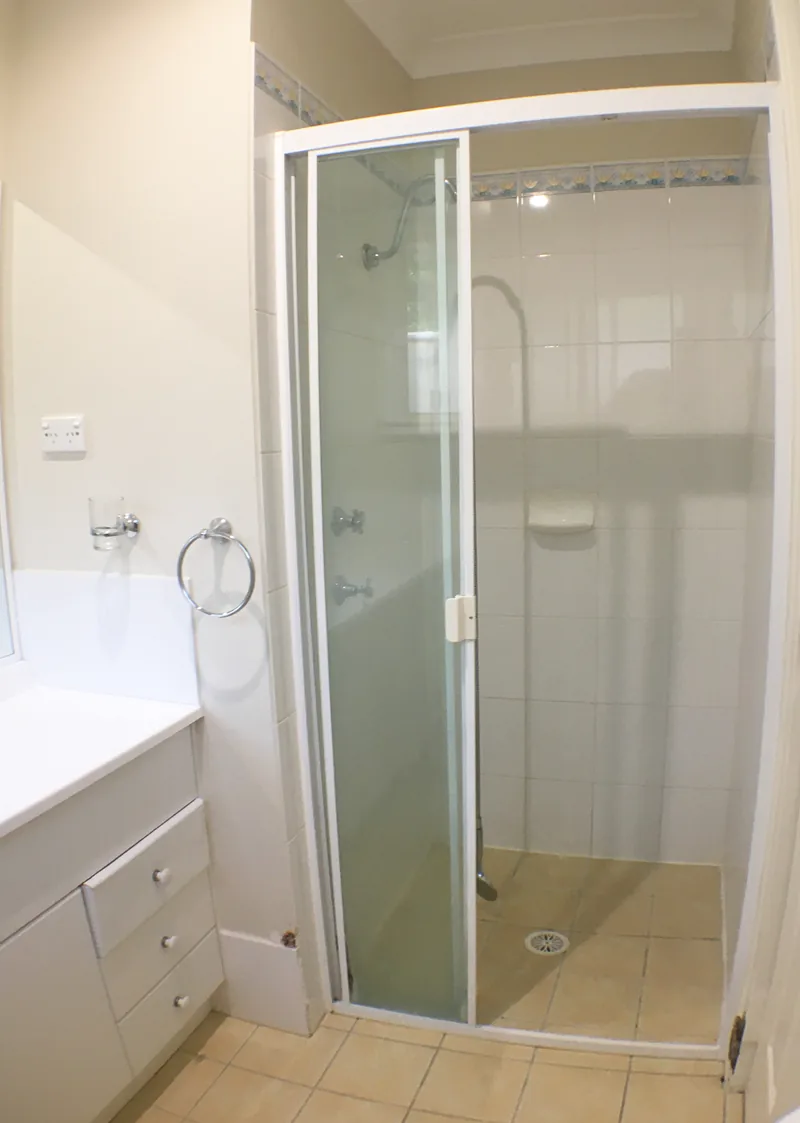
The original ensuite combined a framed sliding shower, a long floor-mounted vanity, painted wall areas and small-format floor tiles. The room was stripped back so the framing, plumbing and electrical points could be coordinated before the new finishes were installed.

The completed ensuite pairs pale neutral wall tiles with grey wood-look flooring, a frameless shower, floating drawer vanity, illuminated mirror, heated floor and cavity sliding entry. Each element was selected to make the compact room feel lighter and easier to move through.

  • Complete ensuite strip-out and floor preparation
  • Plumbing alterations for the shower, vanity and back-to-wall toilet
  • New wet-area wall linings, membrane, wall tiles and floor tiles
  • Frameless shower with overhead rose and handheld rail
  • Floating vanity, illuminated mirror and bathroom accessories
  • Underfloor heating, heated towel rail, downlights and cavity sliding door

The original fixtures and completed ensuite, side by side.

Move the gold divider across each photograph to compare the enclosed original room with the lighter, more open finish.

Frameless glass opens the narrow room

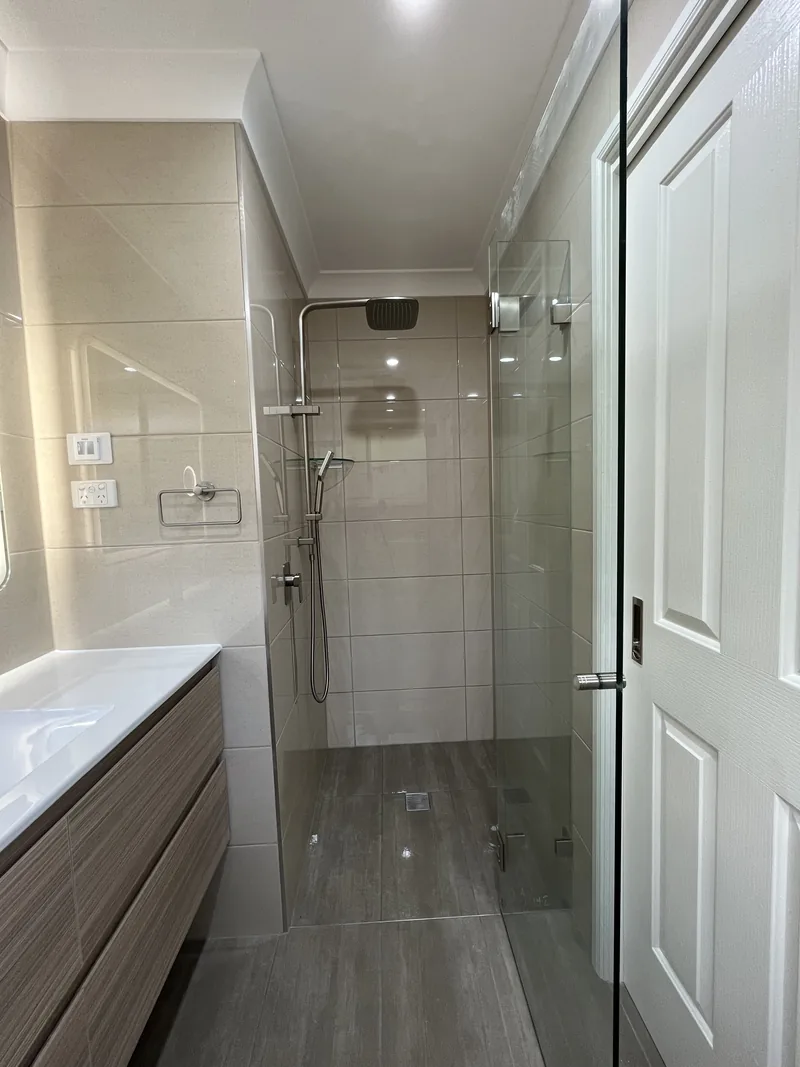
The original framed sliding enclosure gave way to a clear hinged screen, full-height tiling, an overhead rose, handheld shower and a dedicated floor waste. Relocating the entry to a cavity slider also removed the door swing from the compact floor area.

Before
Framed shower enclosure before the Mardi ensuite renovation
After
Frameless shower and cavity sliding door after the Mardi ensuite renovation

Storage and light without the visual weight

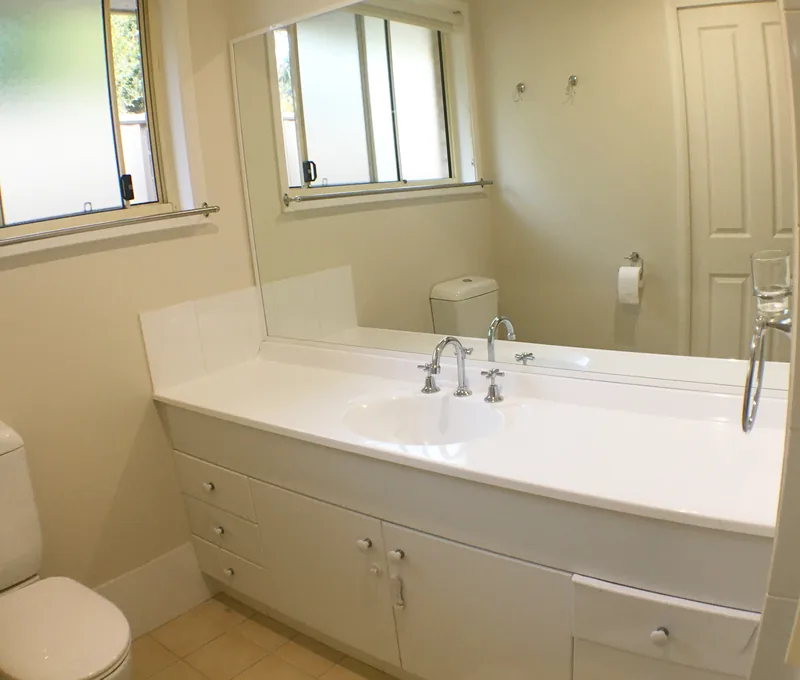
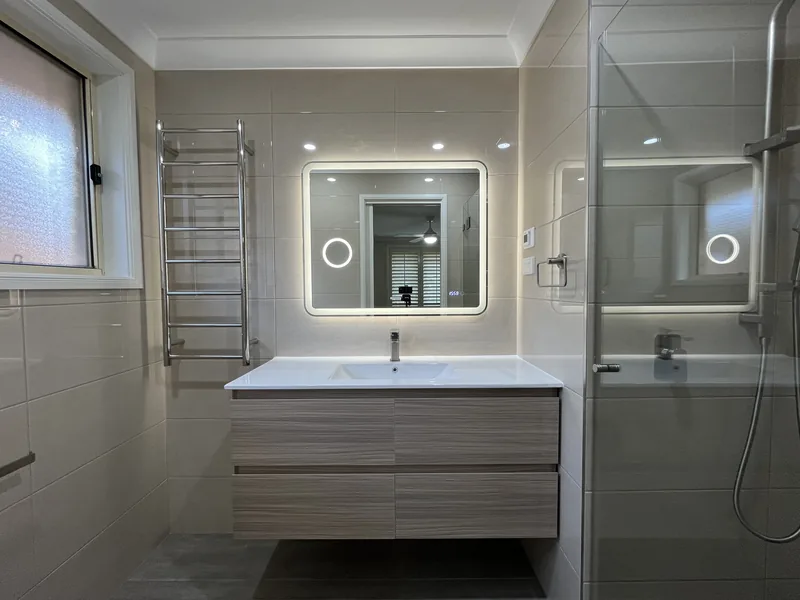
The former floor-mounted vanity and plain mirror were replaced with a floating four-drawer vanity and an illuminated mirror. The heated towel rail, underfloor-heating control and clear floor area add everyday comfort without crowding the room.

Before
Floor-mounted vanity before the Mardi ensuite renovation
After
Floating vanity, illuminated mirror and heated towel rail after the Mardi ensuite renovation

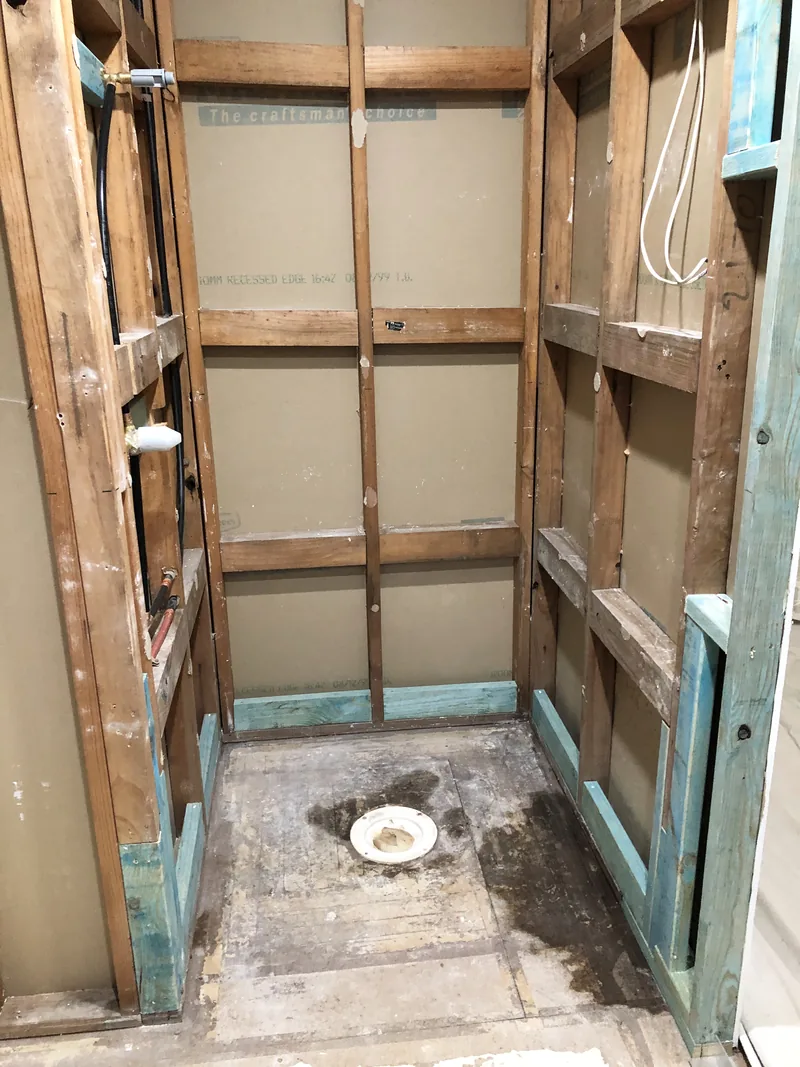
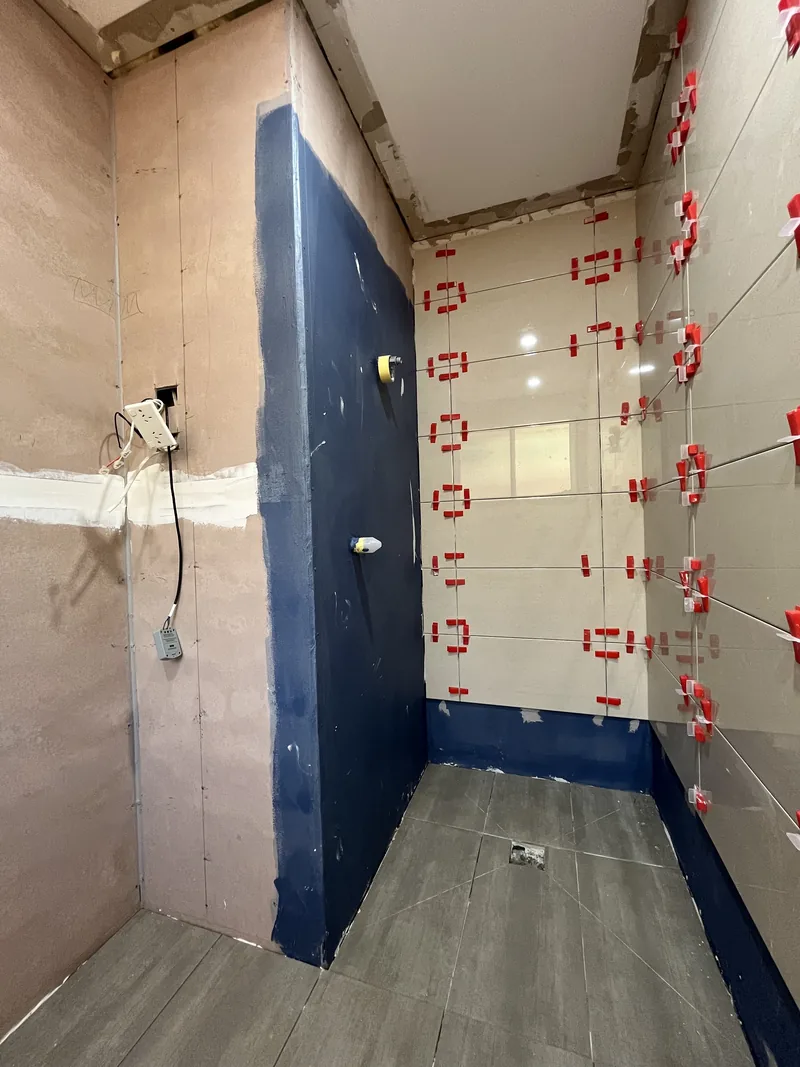
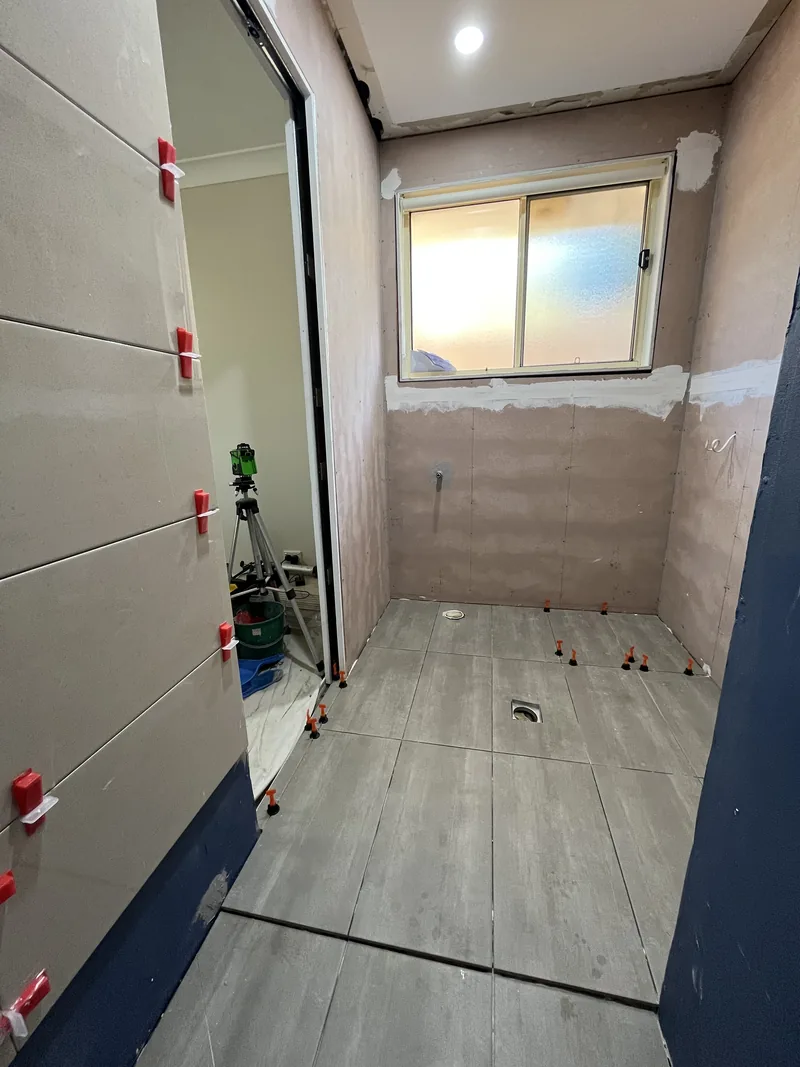
Framing, services and membrane recorded before the tiles went on.

The construction photographs show the work that is now concealed by the completed wall and floor finishes.

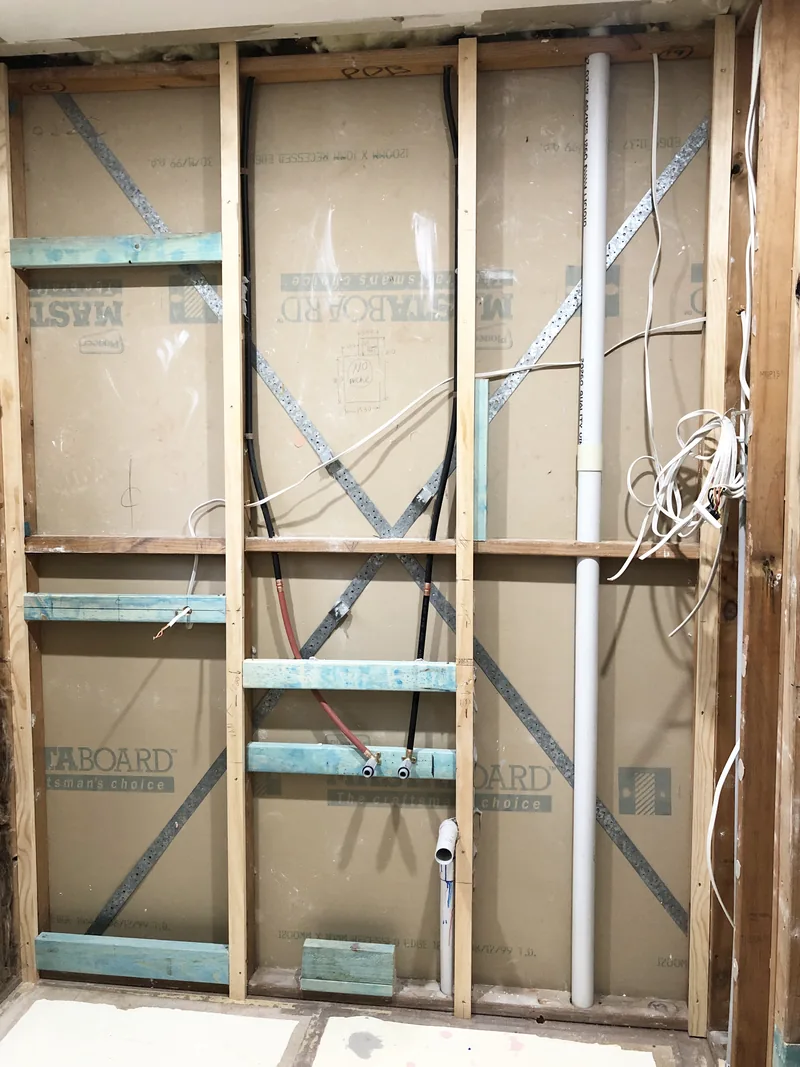
Open wall framing and new service positions during the Mardi ensuite renovation

Framing and service positions

The opened wall exposed the existing structure so the new plumbing and electrical points could be coordinated before relining.

Stripped shower bay and exposed floor waste during the Mardi ensuite renovation

Shower-bay preparation

The shower area was opened back to its framing and floor waste before new wet-area linings were installed.

Wet-area membrane and wall tiling during the Mardi ensuite renovation

Wet-area membrane

The membrane around the shower perimeter, wall junctions and service penetrations was photographed during tiling.

Floor tile set-out around the wastes during the Mardi ensuite renovation

Tile set-out and falls

The large-format floor tiles were set around the shower and room wastes before grouting and final fixture installation.

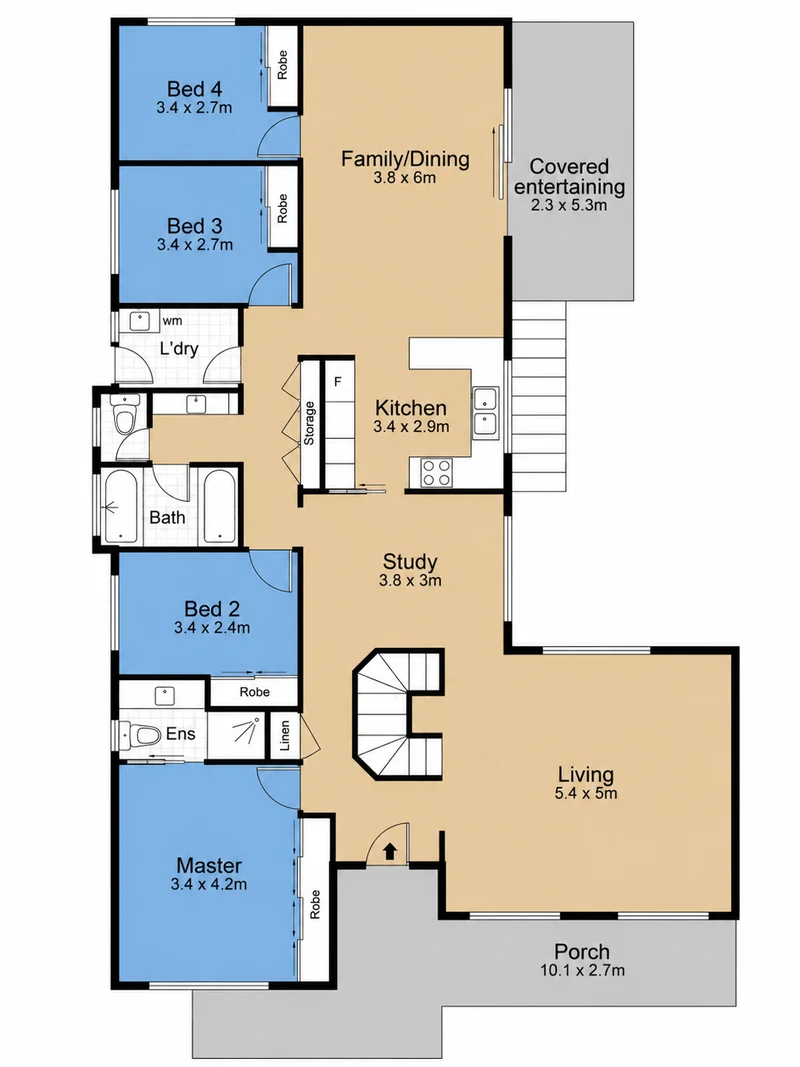
The ensuite sits directly beside the master bedroom.

The existing plan shows the compact ensuite at the master-suite entry. Relocating the door into a cavity helped keep the narrow circulation area clear while preserving the room within its existing footprint.

Existing four-bedroom floor plan
Floor plan of the Mardi home showing the ensuite beside the master bedroom