Project overview
Two compact rooms were reorganised as one complete bathroom.
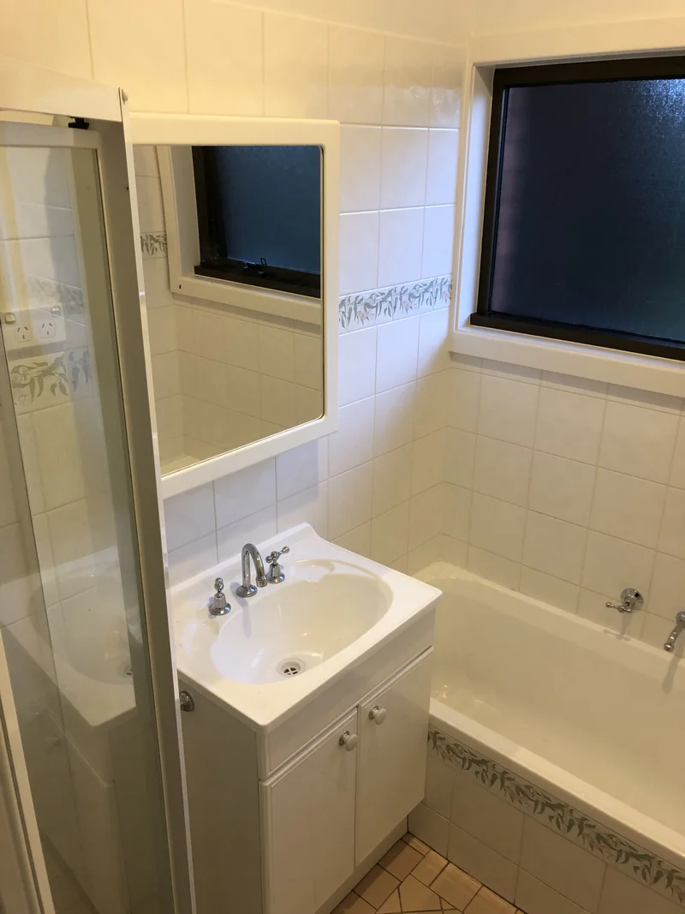
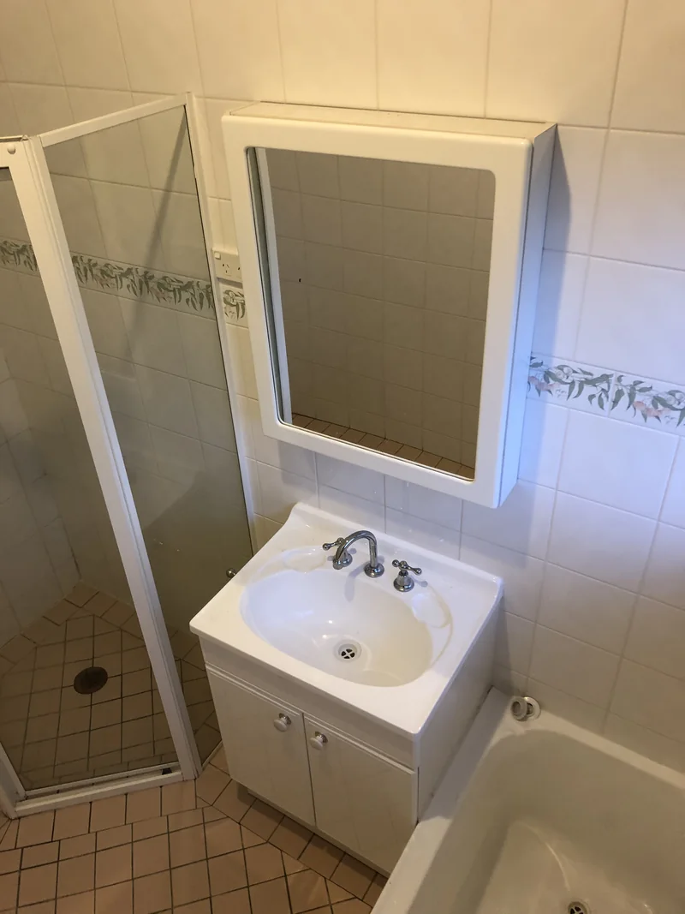
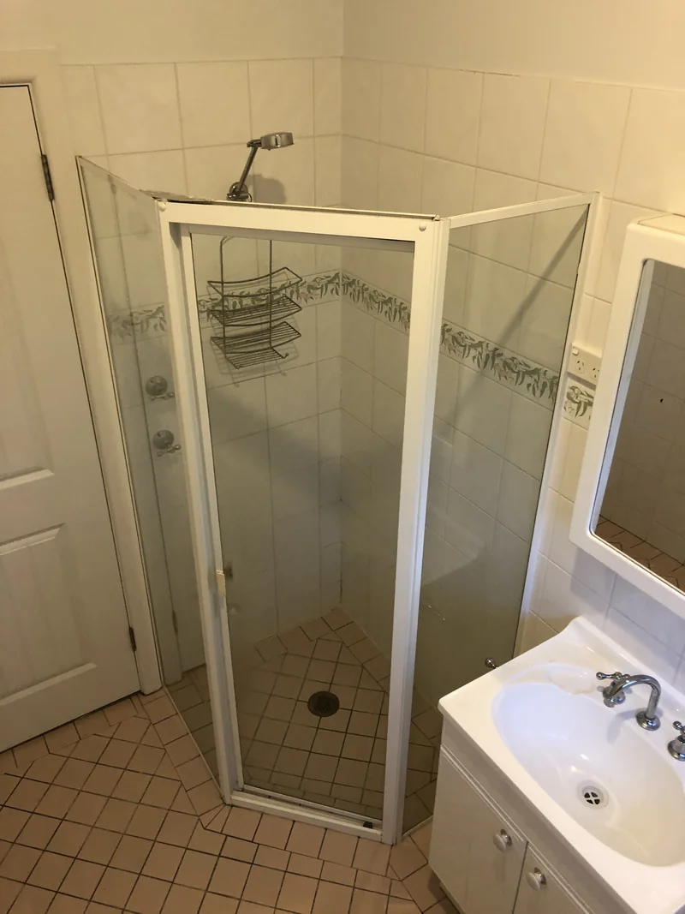
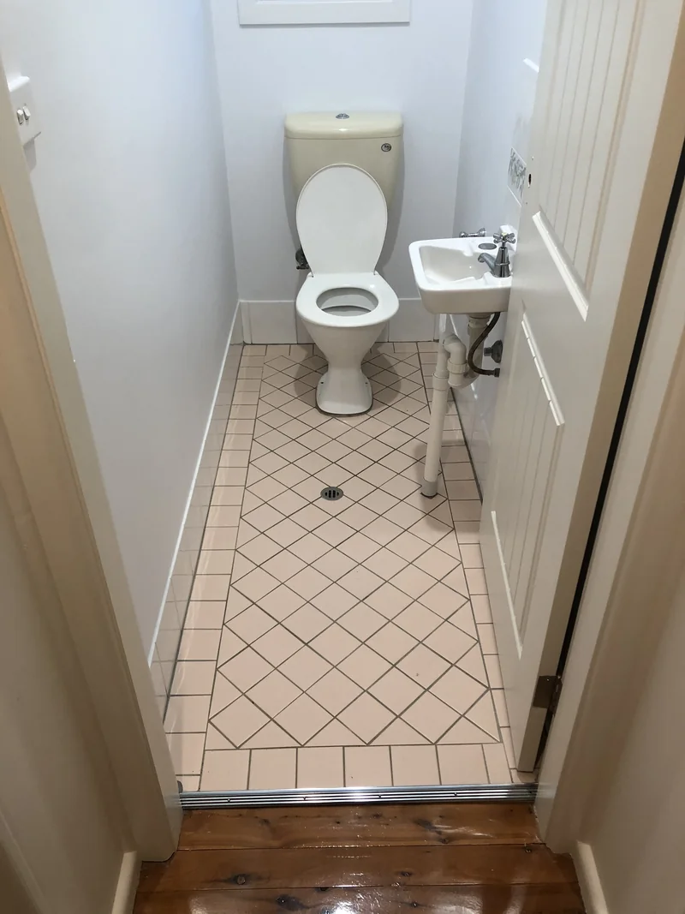
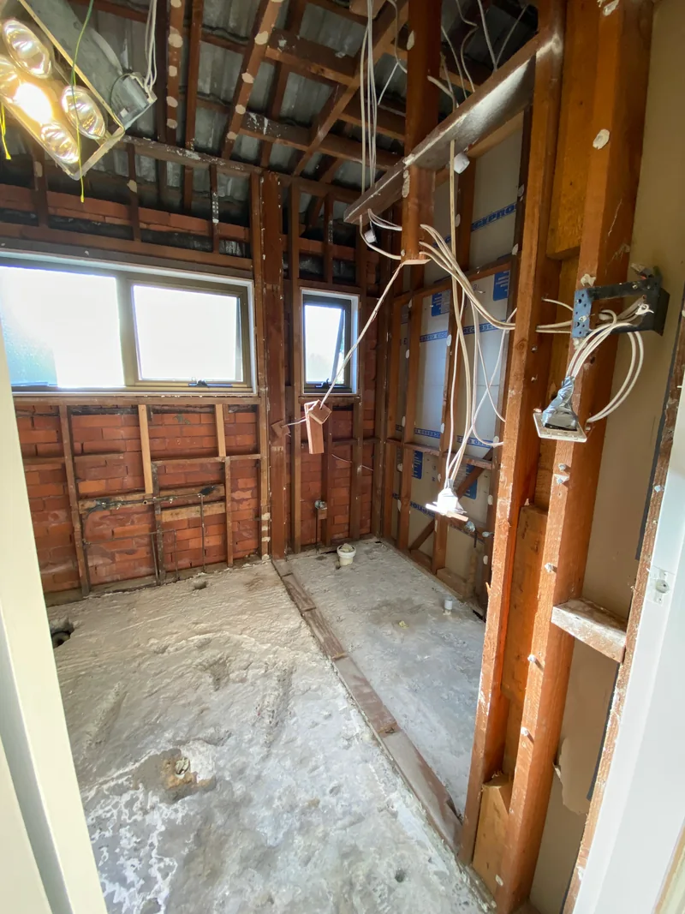
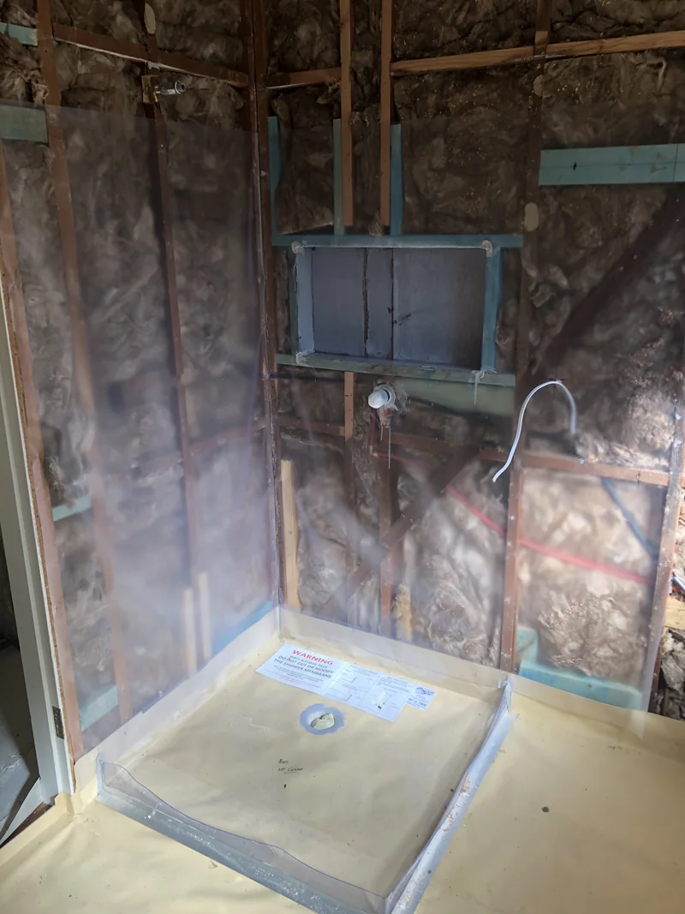
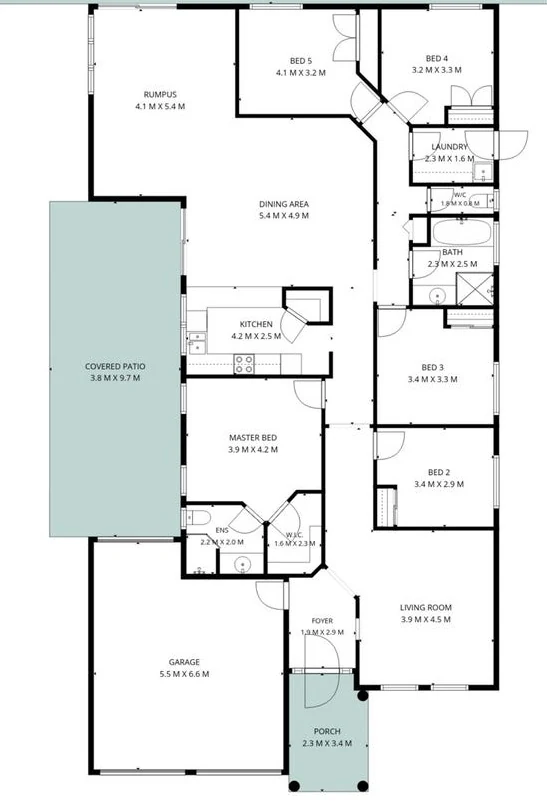
The original plan divided the main bathroom and WC into two narrow spaces. The bathroom contained a corner shower, built-in bath and small vanity, while the toilet occupied a separate room beside the laundry. Strip-out exposed the shared wall, services and ceiling so the area could be planned as one larger wet room.
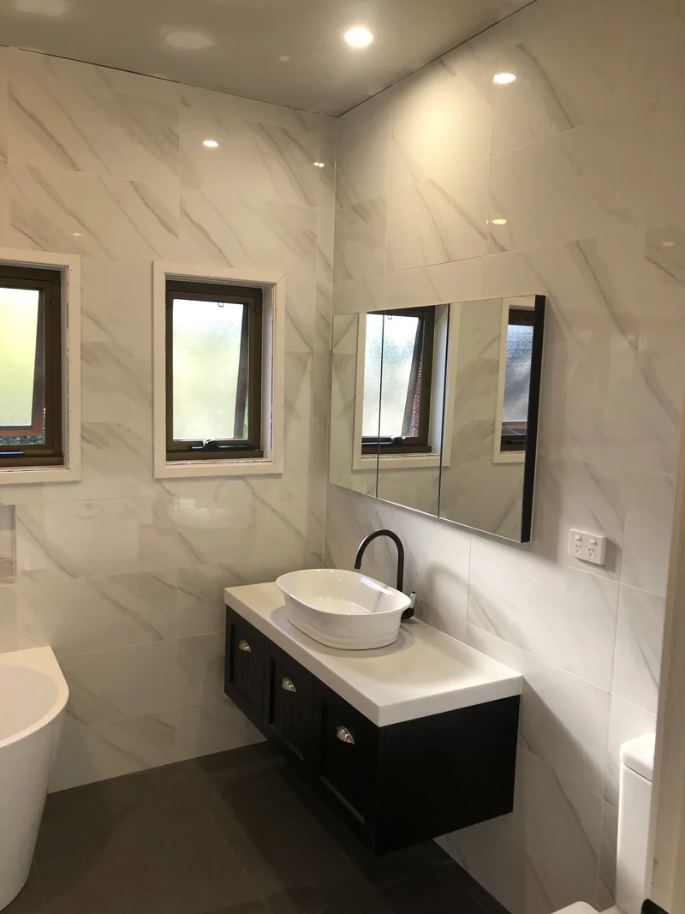
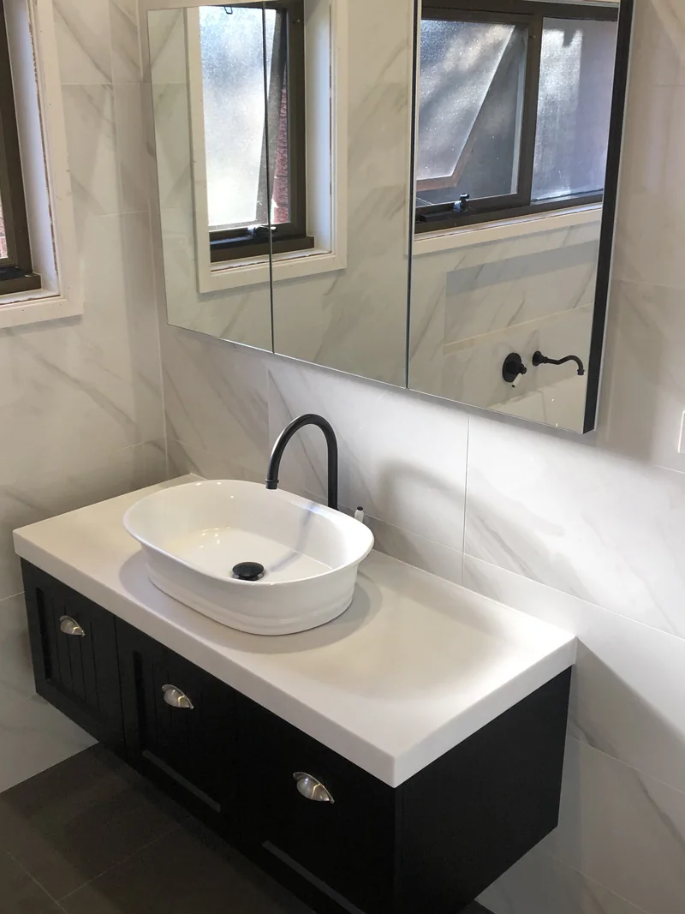
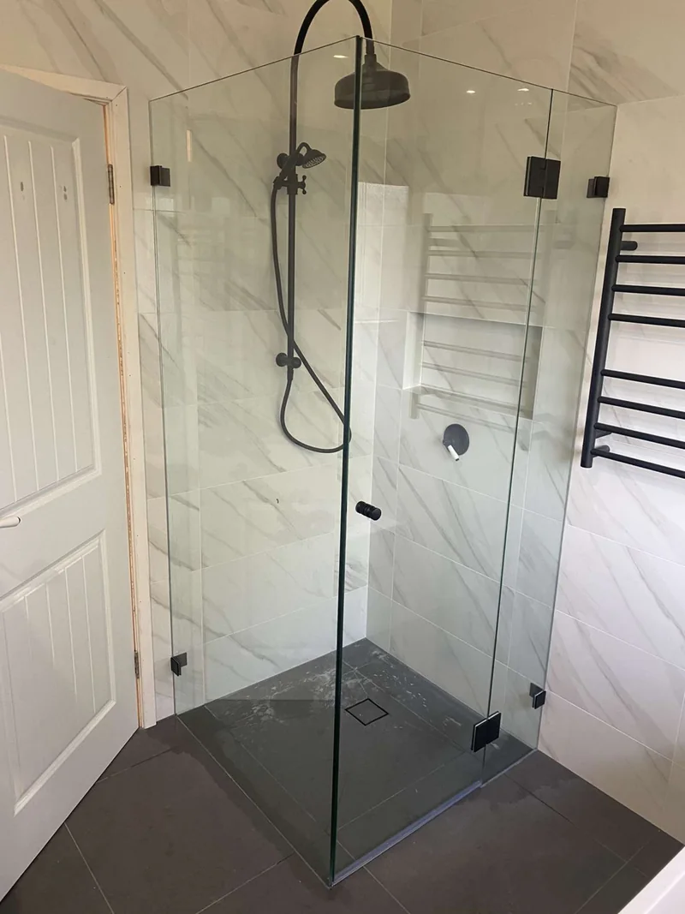
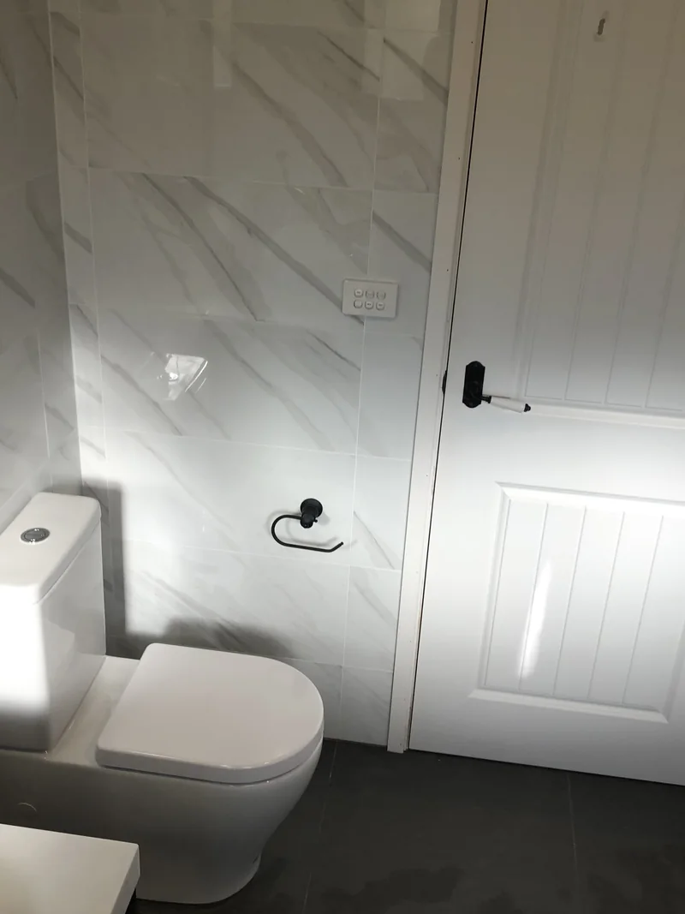
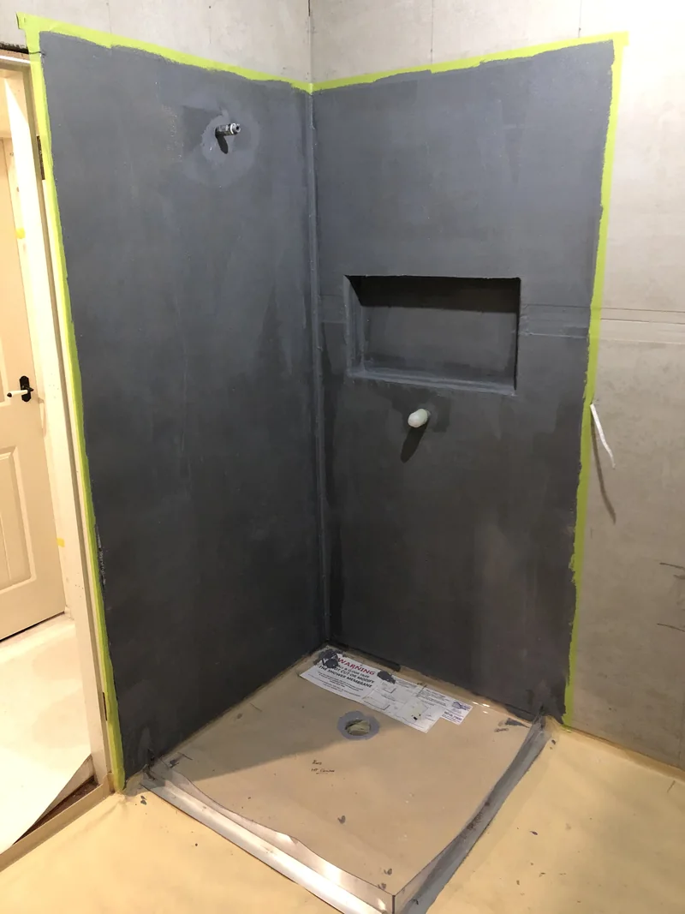
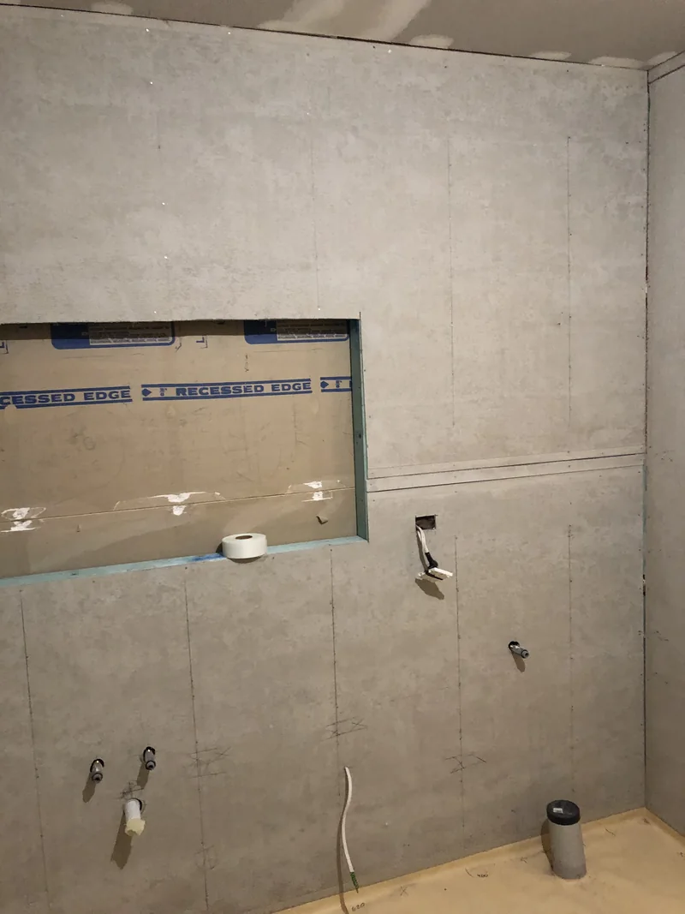
The completed bathroom retains both external windows and brings the bath, shower, toilet and vanity together. Large-format marble-look wall tiles, dark floor tiles, black fittings, recessed storage and two niches create a consistent finish. Lighting, ventilation, a heated towel rail and the adjoining laundry floor tiling were coordinated within the same scope.