0495 007 755 info@arkhouses.com.au Central Coast, Newcastle & Hunter

Renovation · bathrooms & flooring

Two wet areas and new flooring, renewed as one coordinated project.

A practical Erina renovation combining the main bathroom and ensuite rebuilds with preparation and installation of new sheet vinyl flooring throughout the home.

Location
Erina, NSW
Scope
Bathroom + ensuite + floors
Home
Single storey

Wet-area renewal and flooring coordinated across one occupied home.

The work brought together two detailed bathroom renovations and a broader flooring upgrade. Coordinating the scopes allowed the floor preparation, wet-area thresholds, skirtings and final finishes to be resolved as one continuous project.

Both bathrooms were stripped back so the existing substrates and service locations could be checked. The rooms were then rebuilt with new wall linings, waterproofing, tiling, shower enclosures, vanities, toilets and fittings. Carpet was removed elsewhere in the home before the concrete was patched and new sheet vinyl flooring and skirtings were installed.

  • Strip-out and preparation of the main bathroom and ensuite
  • Wet-area wall linings and waterproofing to AS 3740 and NCC requirements
  • Floor, wall and skirting tiles with new shower enclosures and fixtures
  • Carpet removal and concrete floor repairs
  • Sheet vinyl flooring and new skirtings throughout the home

The structural work and the completed rooms shown together.

Move the gold divider across each photograph to compare the rebuilding stage with the completed finish.

Main bathroom

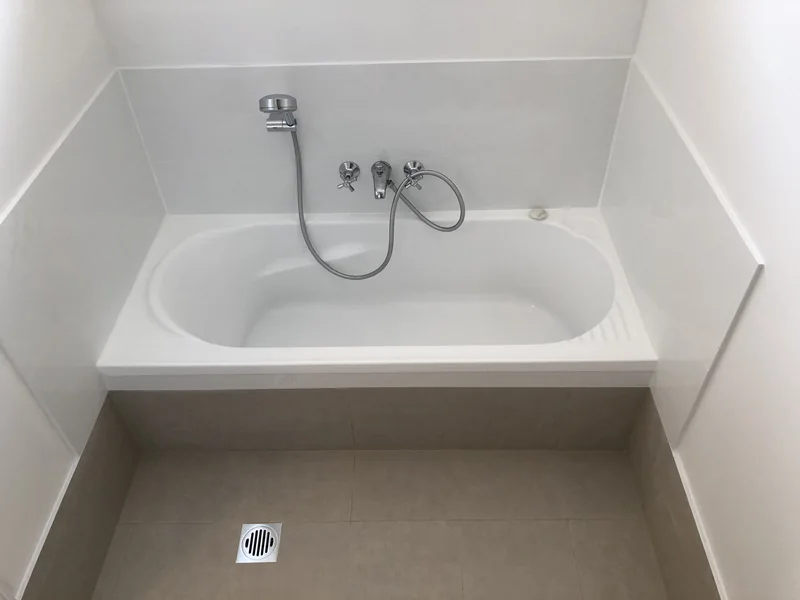
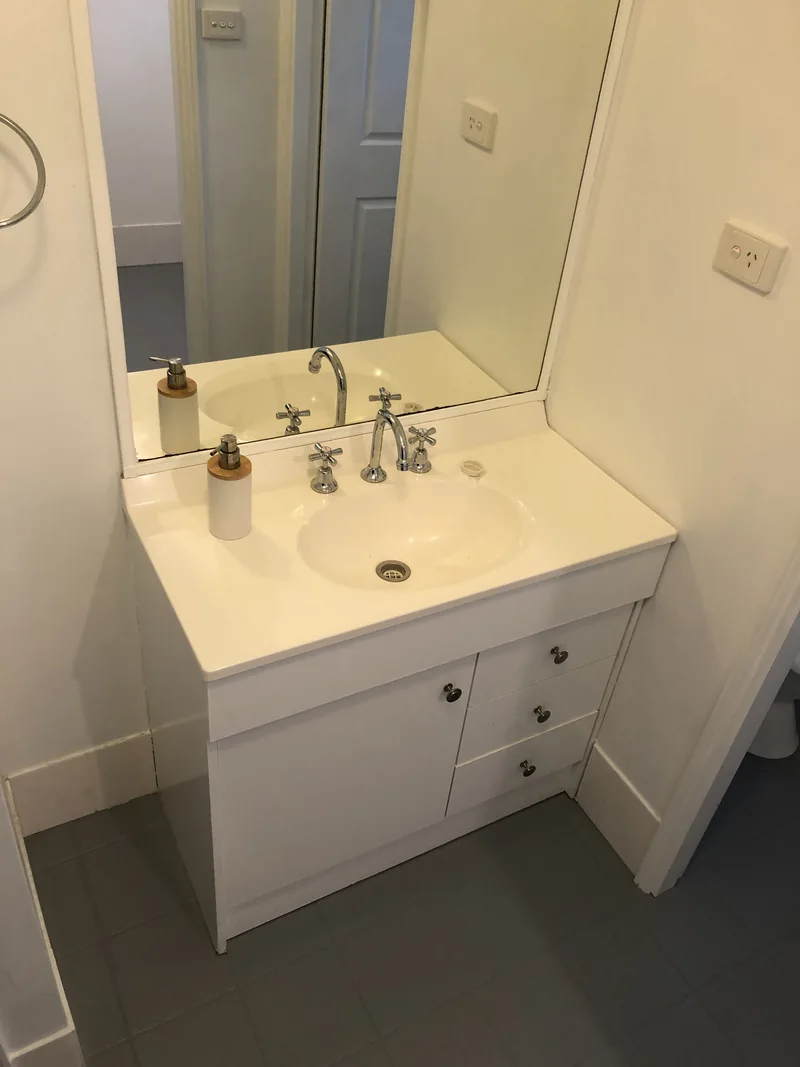
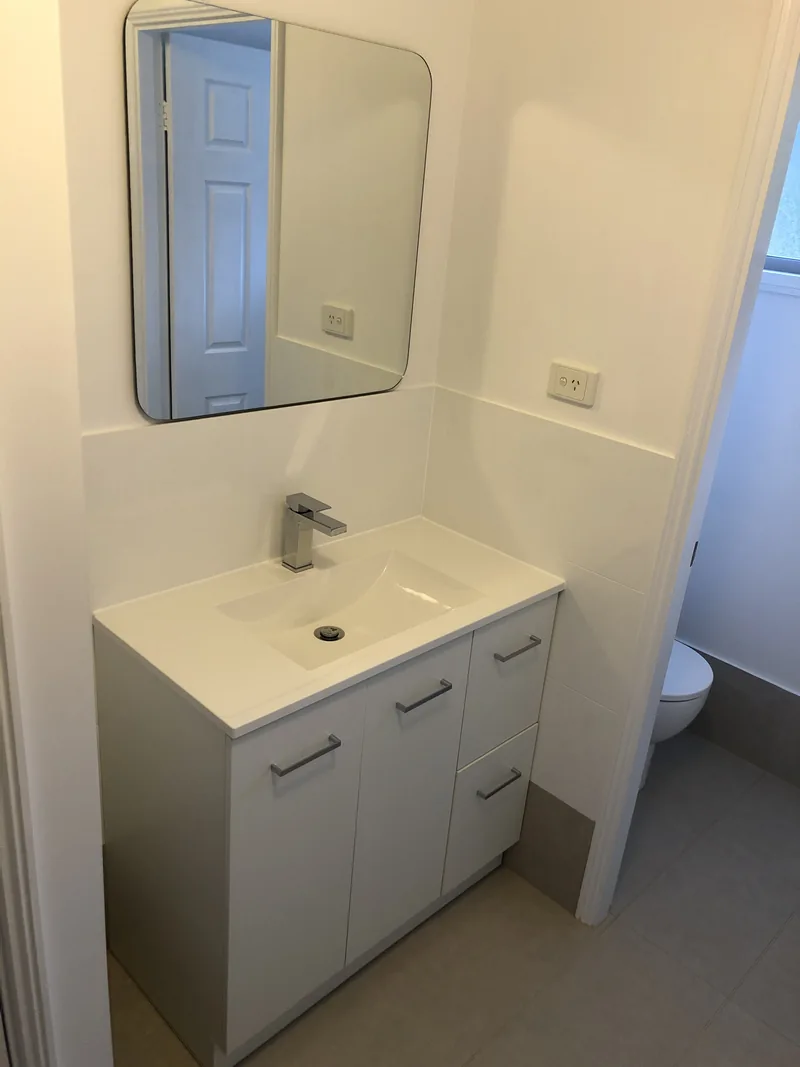
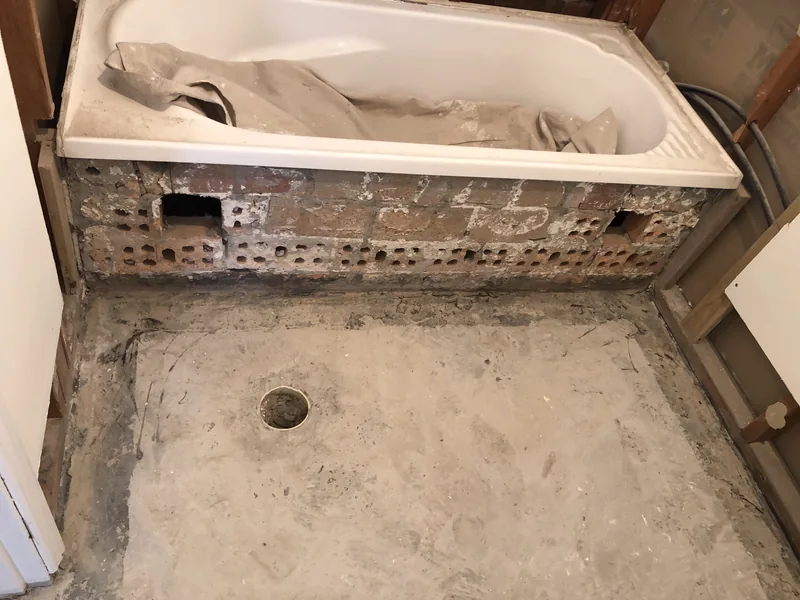
The main bathroom was opened up around the retained bath and shower positions, allowing the substrate, wall linings and service points to be prepared before waterproofing and tiling. The completed room uses a restrained neutral palette, a rebuilt shower, renewed bath surround and contemporary fixtures.
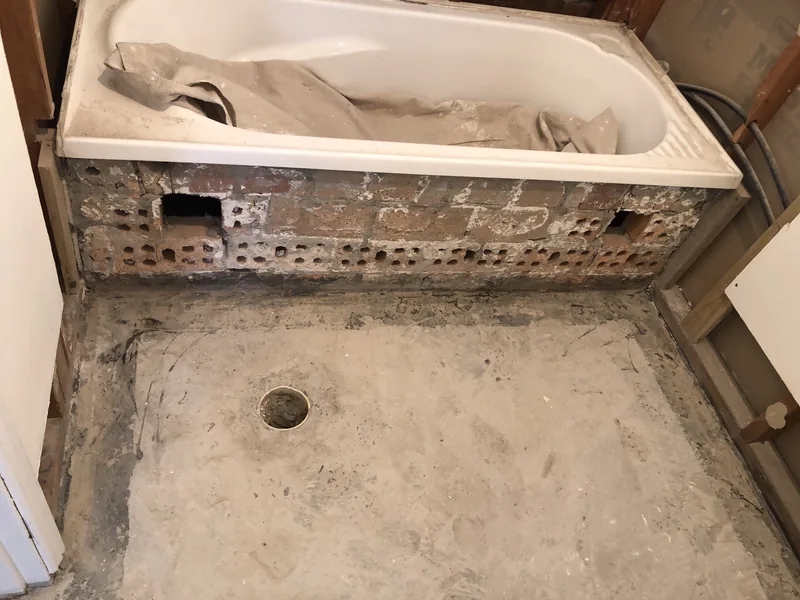
During rebuild
Main bathroom during the Erina renovation
After
Main bathroom after renovation in Erina

Ensuite

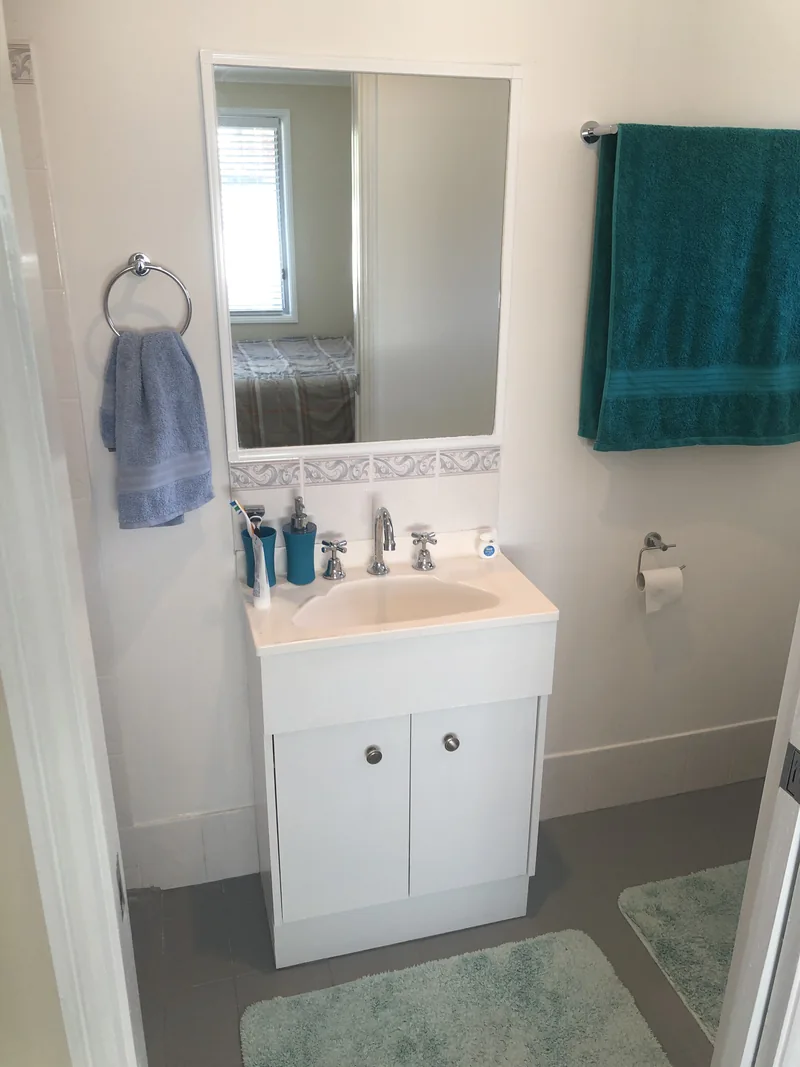
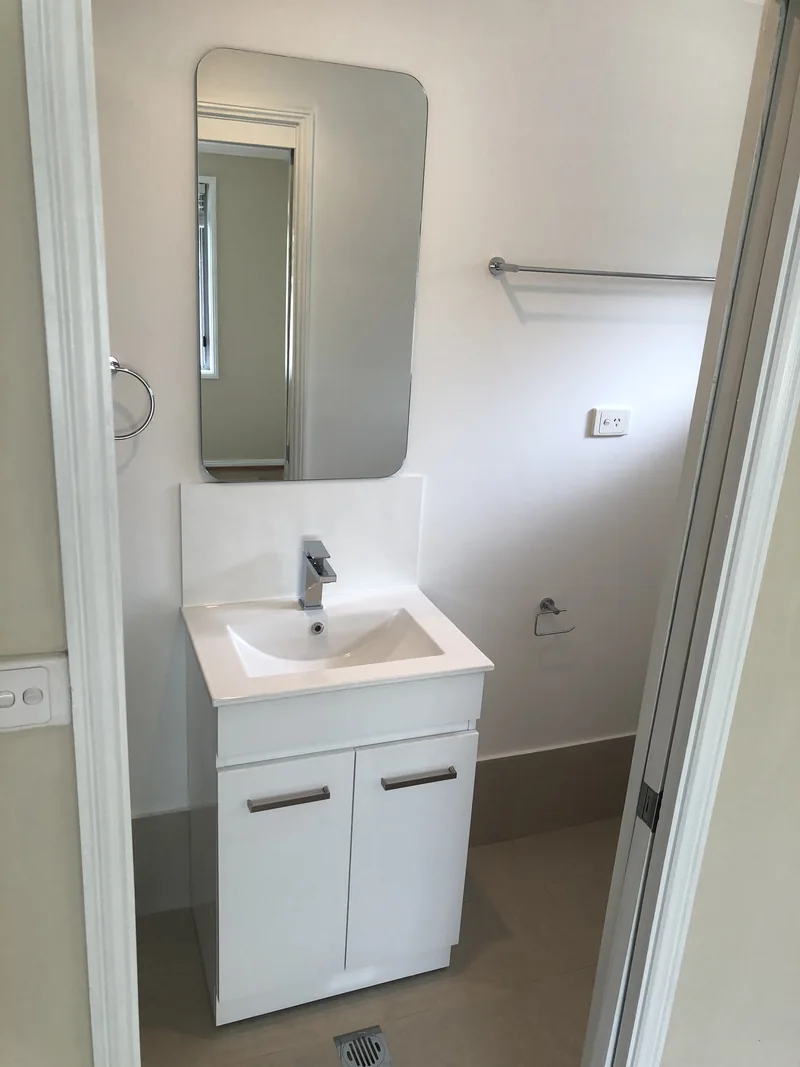
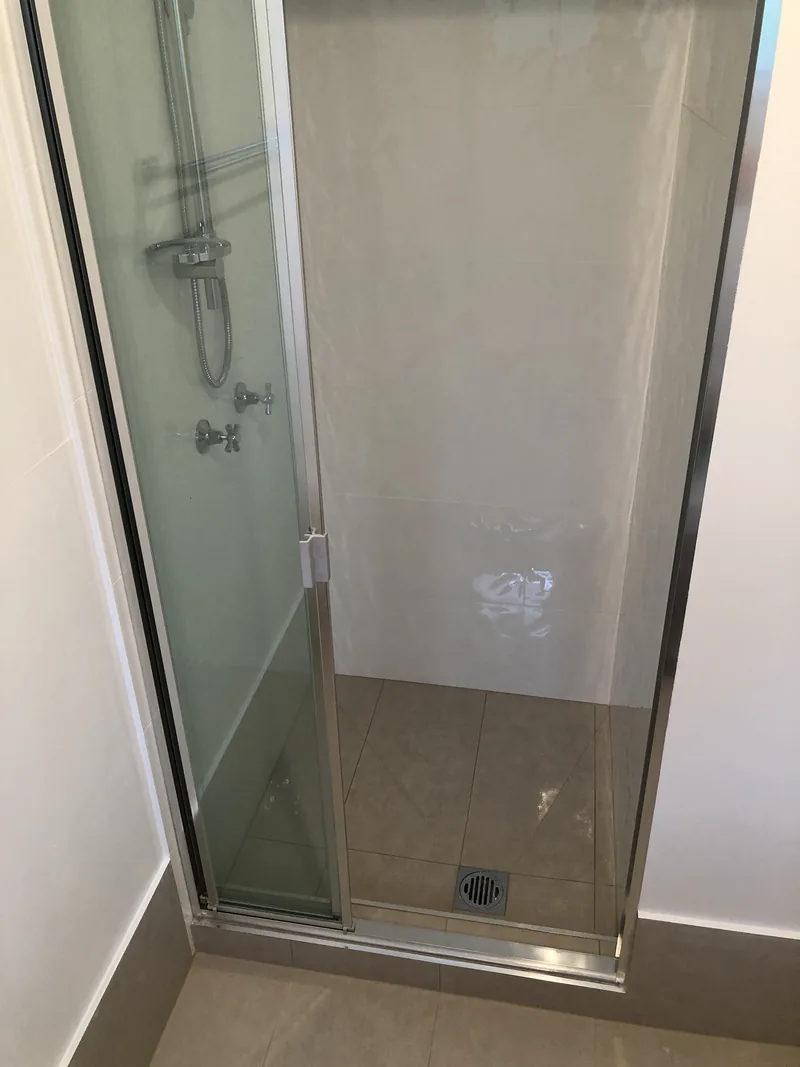
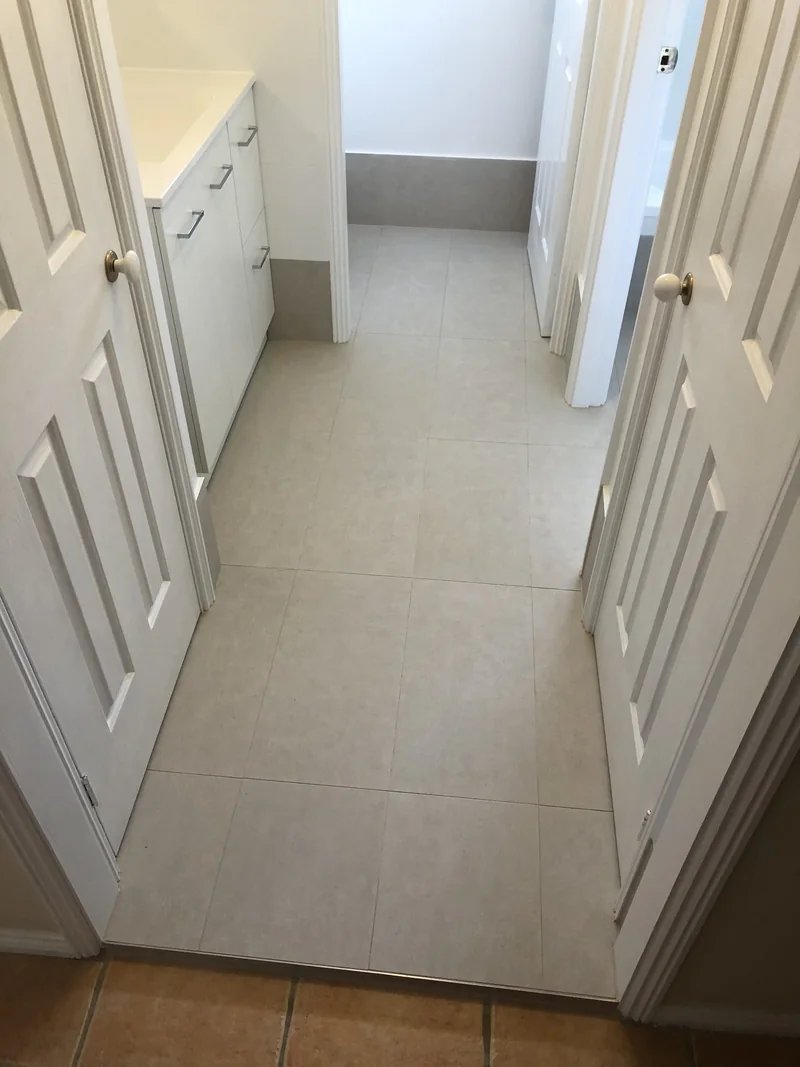
The compact ensuite was rebuilt around a fully framed sliding shower, new vanity, toilet, shower rail and mixer. Large-format light wall tiles and warm grey floor tiles make the small room feel cleaner and more cohesive while keeping it practical to maintain.

During rebuild
Ensuite during the Erina renovation
After
Ensuite after renovation in Erina

Sheet vinyl flooring

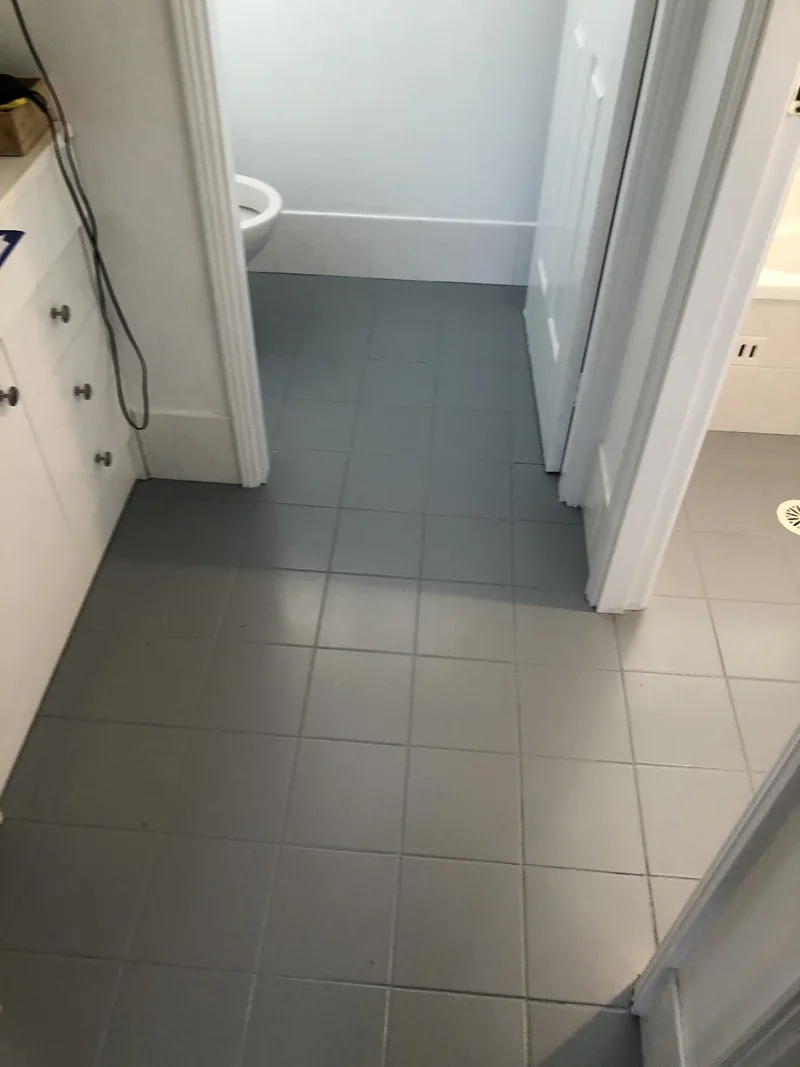
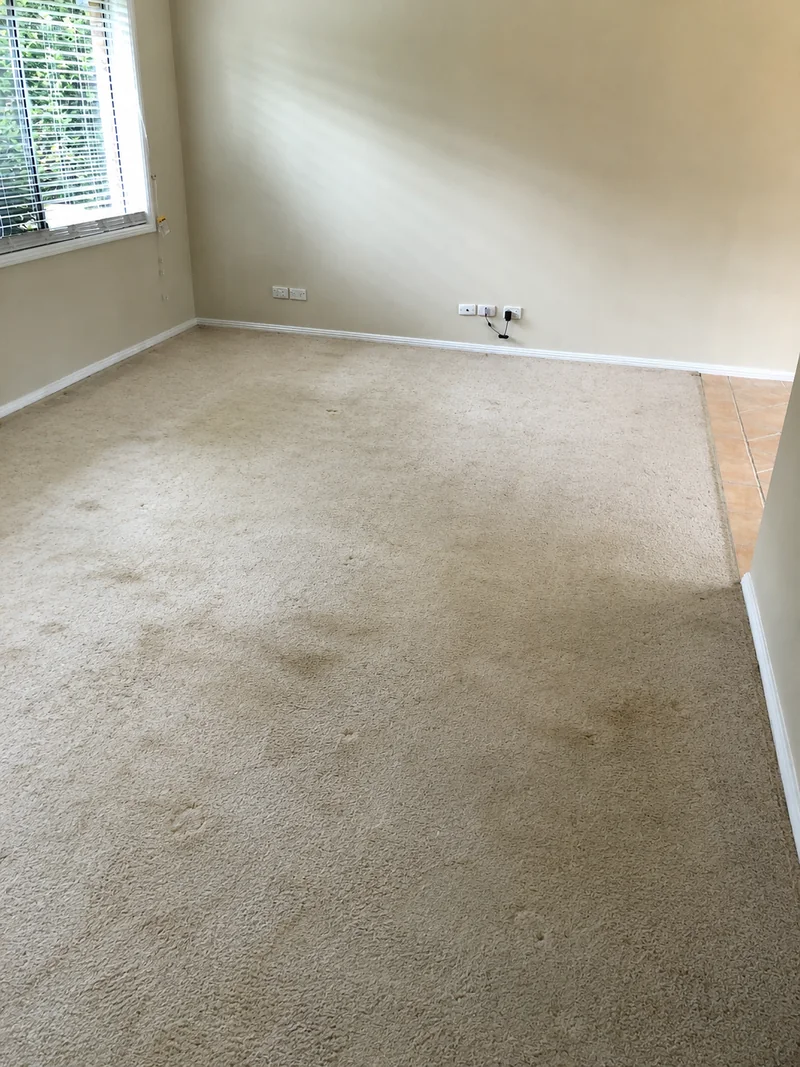
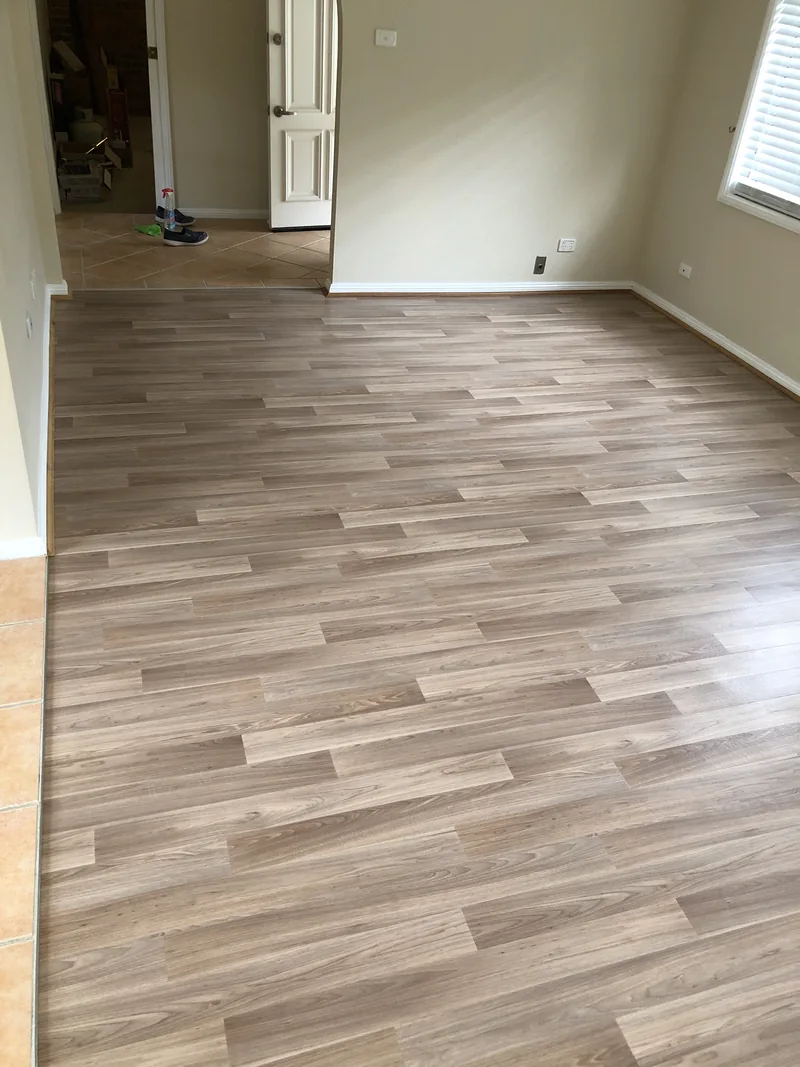
After the existing carpet was removed, the concrete floor was patched and levelled where required. The new timber-look sheet vinyl creates a continuous, easy-care surface through bedrooms and living areas, with junctions and skirtings completed around the retained tiled zones.

Prepared substrate
Concrete floor prepared for new flooring during the Erina renovation
After
New sheet vinyl flooring after renovation in Erina

Preparation and waterproofing recorded before concealment.

The photographs document the work that supports the visible finish, including substrate preparation, shower-base detailing and continuous wet-area membranes.

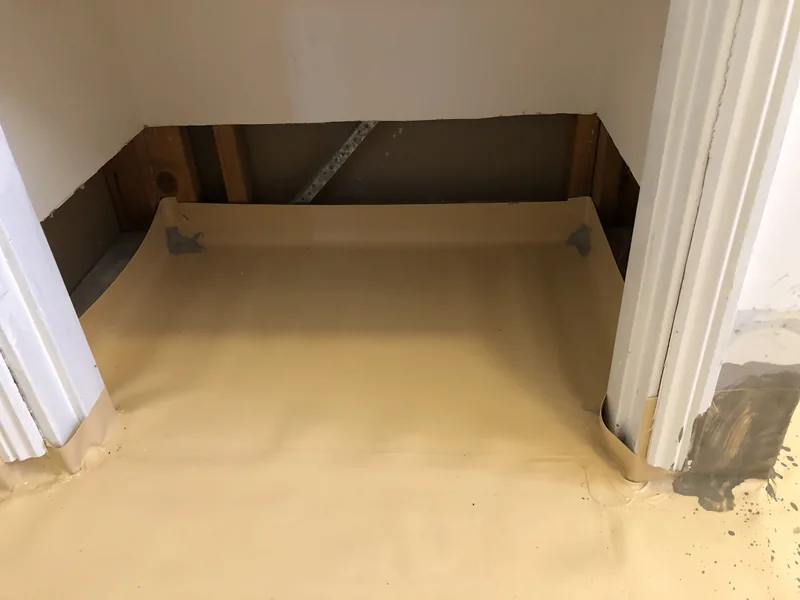
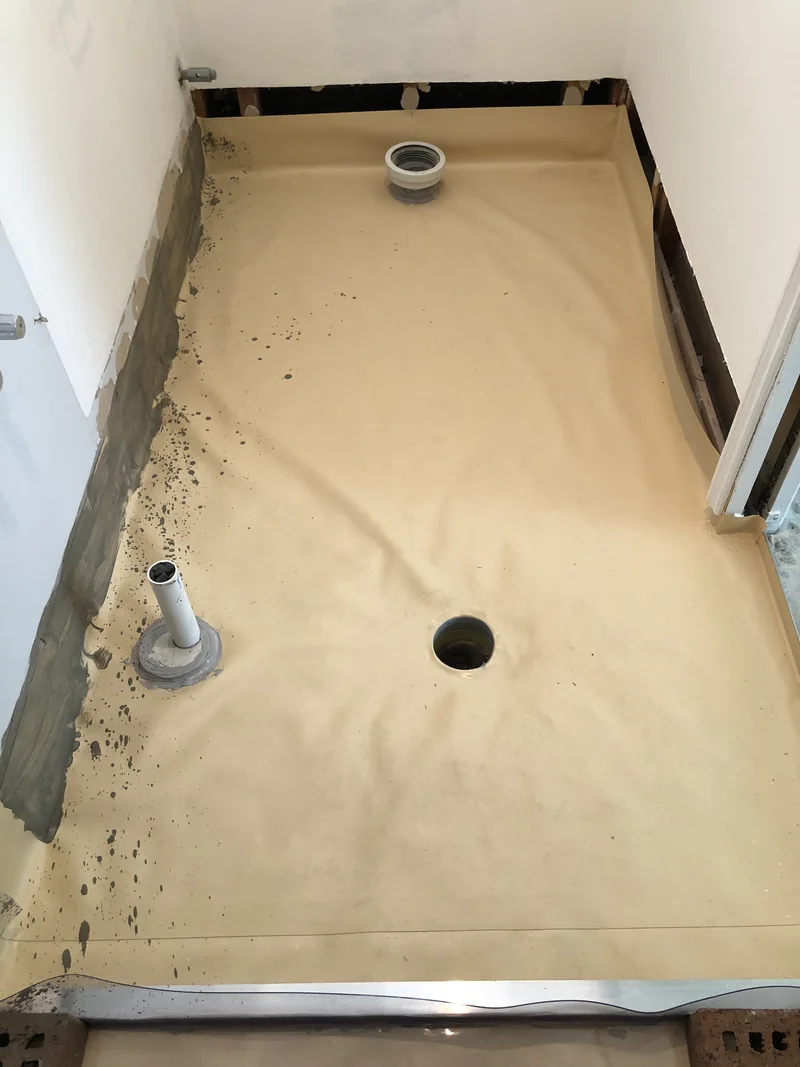
Main bathroom waterproofing during the Erina renovation

Main bathroom

Continuous waterproofing across the wet-area floor and upturns around adjoining walls, openings and the bath zone.

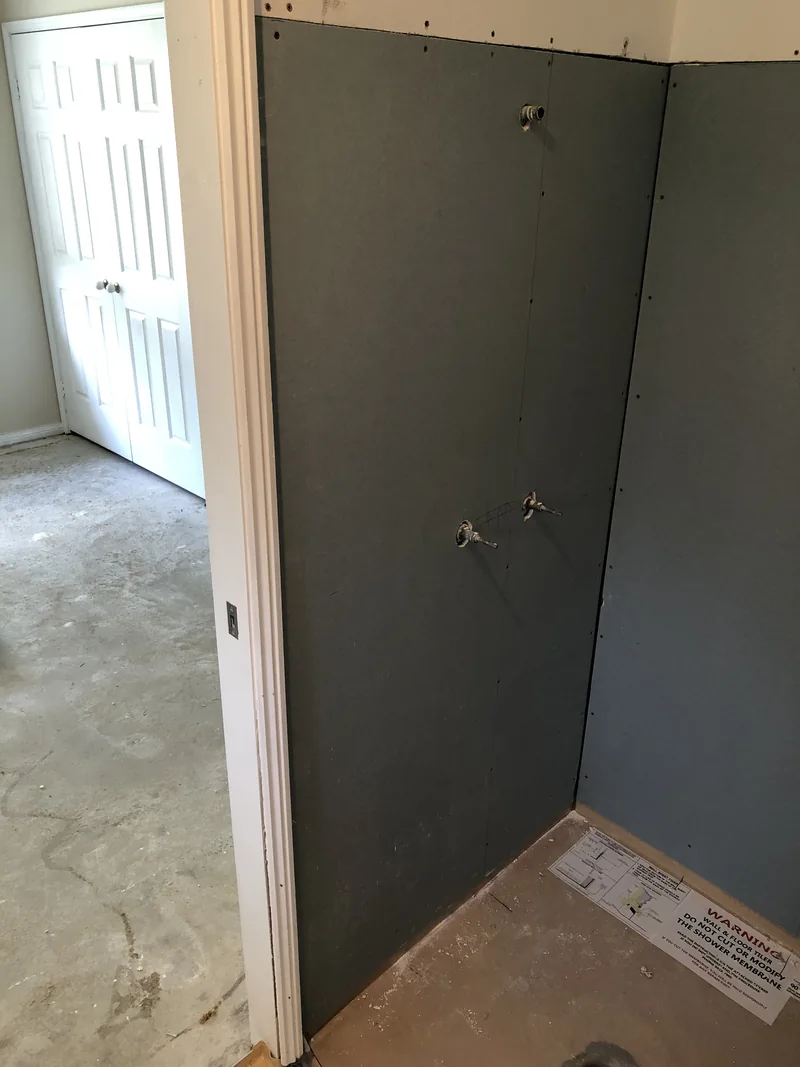
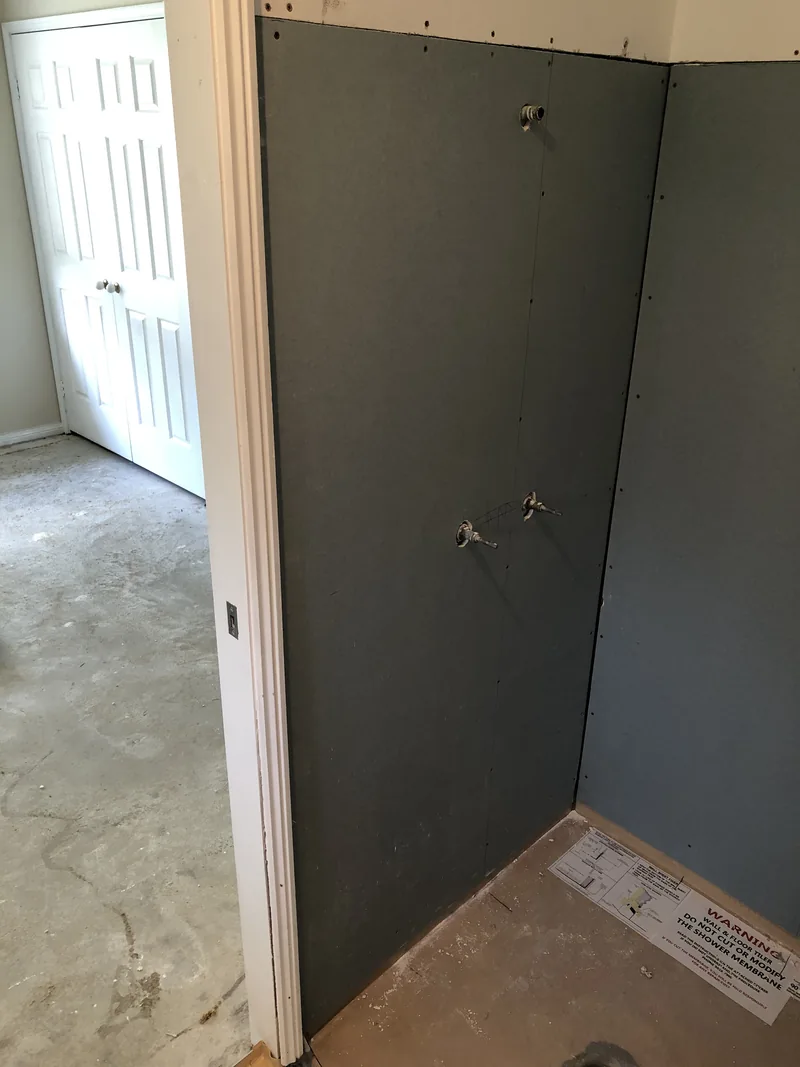
Ensuite shower base before waterproofing during the Erina renovation

Ensuite

Shower-base, wall-lining and threshold preparation recorded before the membrane, tiles and framed enclosure were installed.

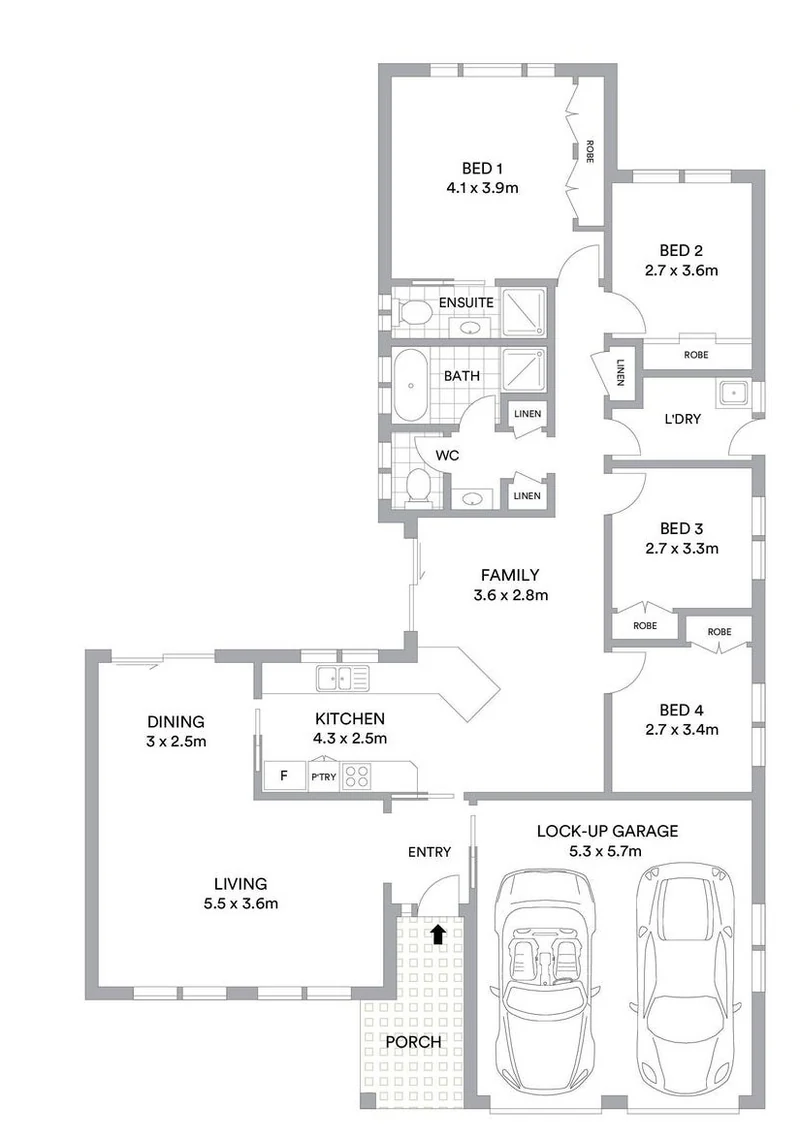
One level, with the renovated wet areas grouped near the centre of the home.

The main bathroom and ensuite sit beside the family area, while the flooring work extends through the surrounding bedrooms and living spaces.

Single-storey floor plan
Floor plan of the Erina home showing the main bathroom and ensuite