0495 007 755 info@arkhouses.com.au Central Coast, Newcastle & Hunter

Builder recovery · HBCF support · subdivision

From an interrupted build to two completed, independently titled homes.

After the original builder entered liquidation, ARK Houses assessed, rectified and completed this two-storey Cameron Park duplex while developing separate records for the Incomplete Works and Defects HBCF claim streams.

Location
Cameron Park, NSW
Starting point
Post-lock-up takeover
Outcome
Two homes + registered subdivision

An advanced but incomplete duplex recovered after builder liquidation.

ARK Houses took over the two-storey build after lock-up, with most internal linings installed but approximately 35–40% of the original construction scope still to complete. The starting point was a documented site baseline and review of the contract, approved variations, payments, drawings and approvals.

As the work opened up, the project expanded beyond finishing the visible incomplete items. Concealed defects were investigated and rectified alongside the completion programme, with the two claim streams kept separate in the evidence and cost records. The finished project delivered two complete homes and a registered subdivision into two lots.

  • Takeover assessment and Dilapidation Report baseline
  • Review of the original contract, variations, payments and approvals
  • Targeted opening-up, testing and specialist investigations
  • Structural, fire, acoustic, waterproofing and services rectification
  • Kitchens, bathrooms, storage, stairs, flooring, doors and final fitout
  • Retaining work, drainage, driveways, alfresco areas and landscaping
  • Progress, cost and close-out records for both HBCF claim streams
  • Construction completion and registered two-lot subdivision

Follow the recovery of the build.

Choose a stage to see how the existing condition was recorded, the remaining scope and defects were established, and the duplex was rectified and completed.

Cameron Park duplex site in the condition recorded when ARK Houses took over the interrupted build

01 / Takeover condition

The recovery began with an evidence baseline.

The original builder had entered liquidation with the duplex at an advanced but incomplete stage. The site condition, documents and remaining work were recorded before the completion scope was finalised.

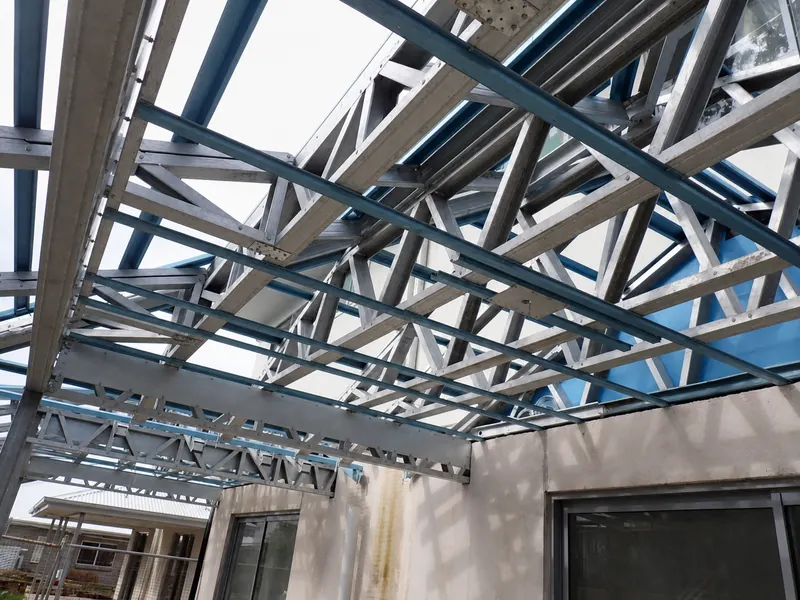
Unfinished alfresco roof framing at the Cameron Park duplex takeover

02 / Incomplete external work

Lock-up did not mean the building was complete.

Alfresco roof framing and associated external work still had to be coordinated with weatherproofing, drainage and the finished site levels.

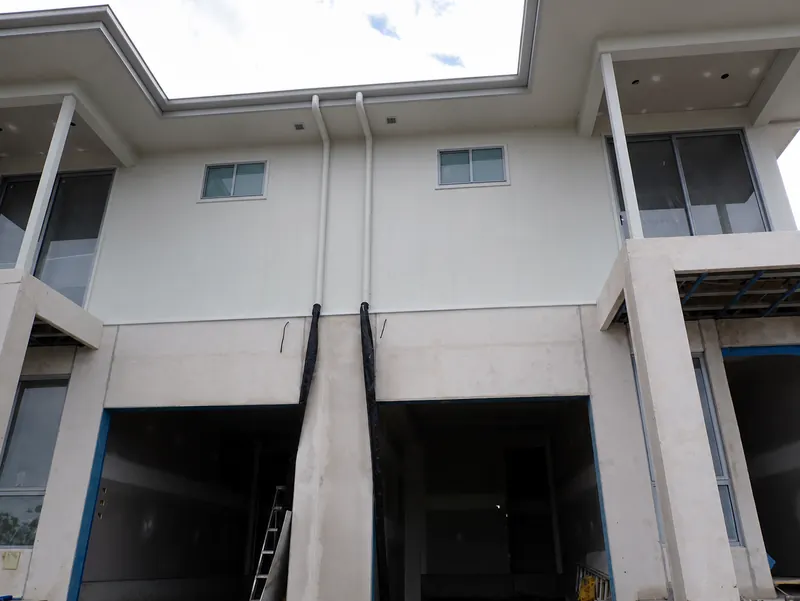
Incomplete facade and external envelope of the Cameron Park duplex

03 / Facade and envelope

The building looked advanced, but major interfaces remained unresolved.

Openings, cladding details and exterior finishes formed part of the completion review alongside the condition of work already installed.

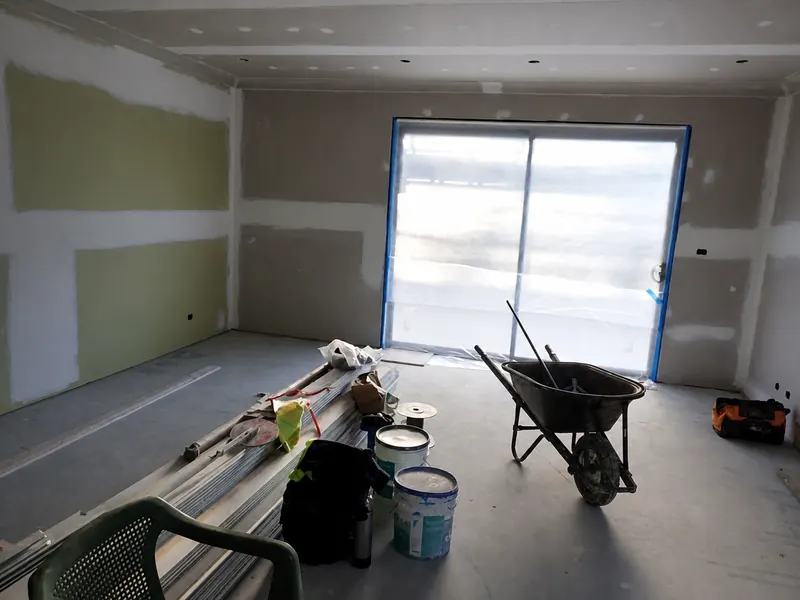
Incomplete kitchen and living area inside the Cameron Park duplex at takeover

04 / Incomplete interiors

Internal linings were only the start of the remaining fitout.

Kitchens, cabinetry, services, stairs, flooring, doors and final finishes still had to be sequenced across both homes.

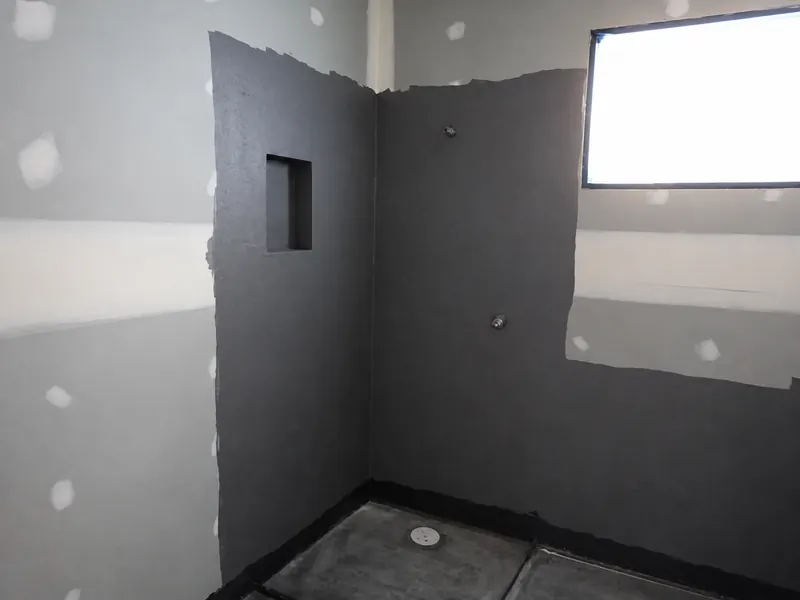
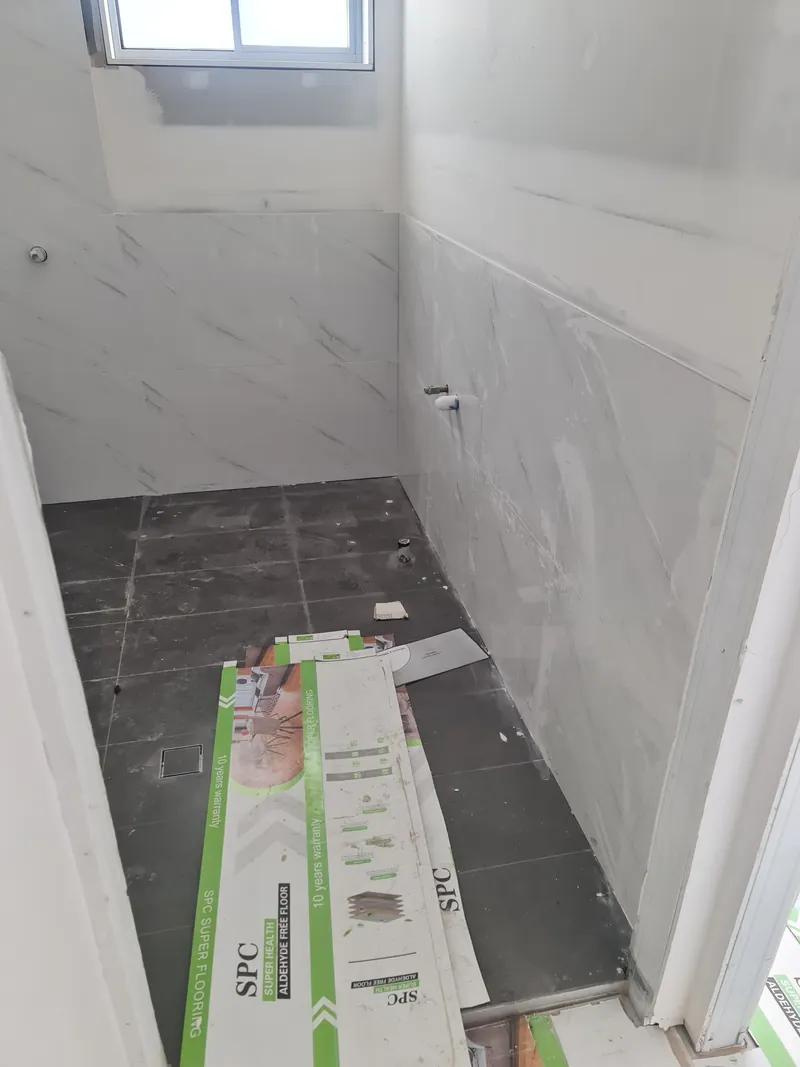
Upstairs bathroom at the incomplete stage when the Cameron Park duplex was taken over

05 / Wet areas at takeover

Visible condition was recorded before conclusions were drawn.

The bathrooms were unfinished. Opening-up, testing and specialist review were then used to distinguish incomplete work from defective work already installed.

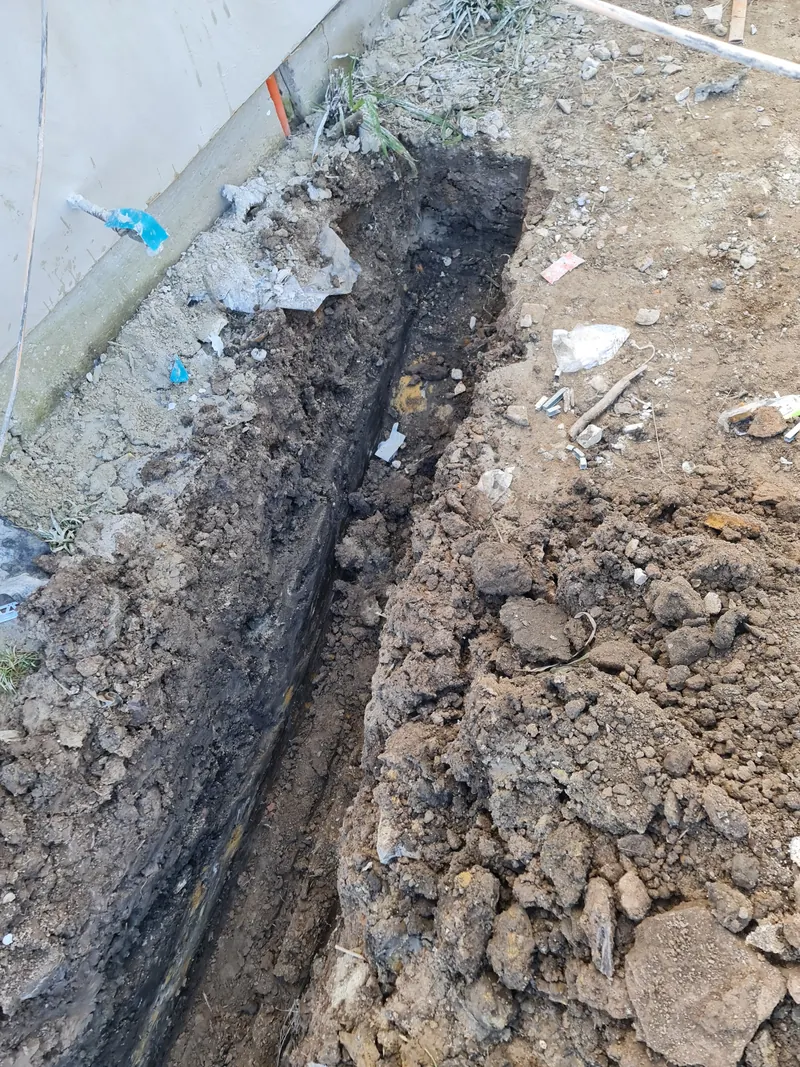
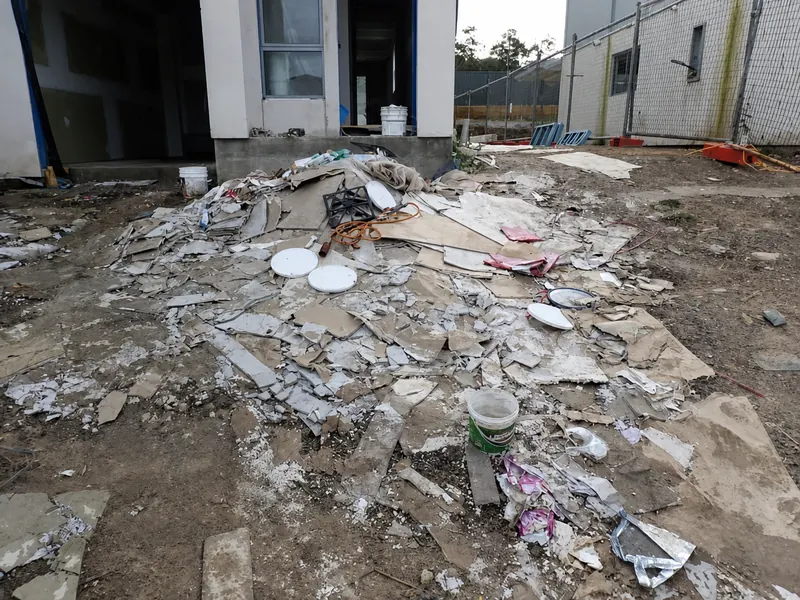
Site investigation and excavation work during recovery of the Cameron Park duplex

06 / Investigation and opening-up

The scope had to be established beyond the visible finishes.

Targeted opening-up, testing, photographs and specialist findings created location-based records of what was found and why rectification was required.

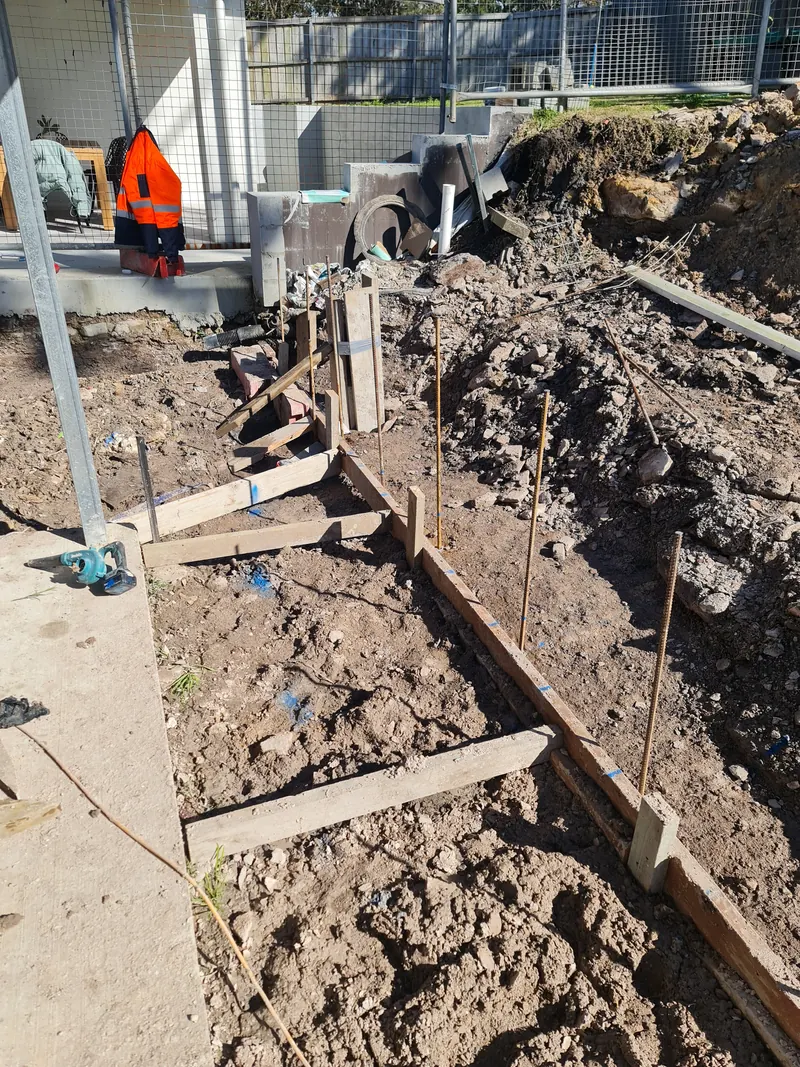
Groundworks and formwork progressing outside the Cameron Park duplex

07 / Groundworks

External completion started from the ground up.

Levels, formwork and access were coordinated with retaining structures, drainage, driveways and the final presentation of both dwellings.

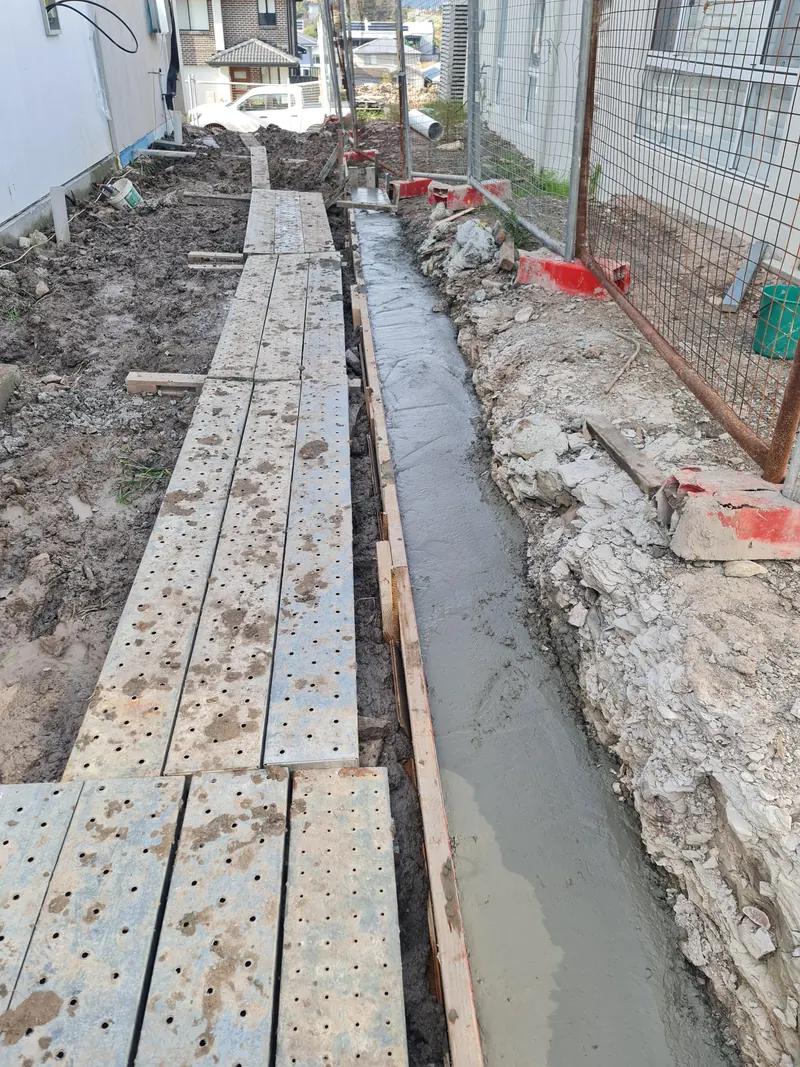
Concrete and retaining work under construction at the Cameron Park duplex

08 / Retaining and concrete

The site infrastructure was built and completed as one coordinated system.

Retaining, concrete and drainage work was sequenced to support finished levels, safe access and durable external areas.

Bathroom tiling following wet-area rectification at the Cameron Park duplex

09 / Wet-area rectification

Concealed defects were corrected before finishes returned.

Defective waterproofing in the upstairs bathrooms was opened, rectified, checked and then reinstated with tiles and fixtures.

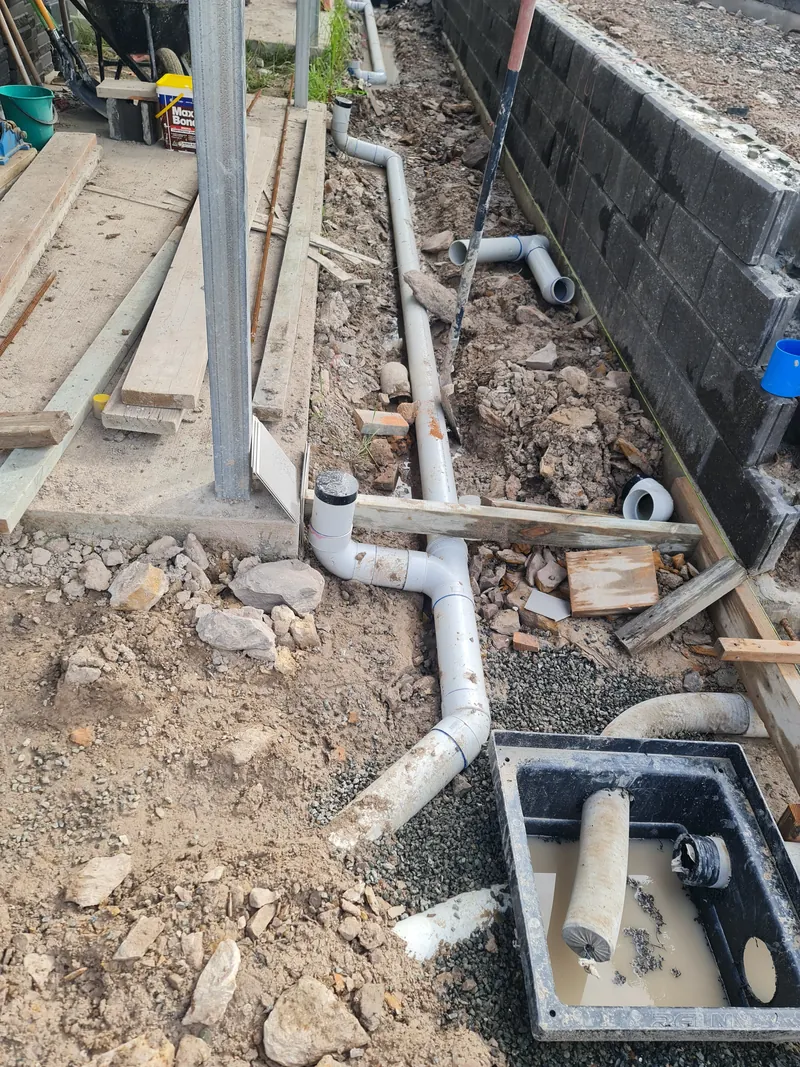
External drainage and plumbing rectification beside the Cameron Park duplex

10 / Drainage and services

Services were checked before the site was closed.

External hydraulic work and drainage were installed, reviewed and recorded while access remained available and before backfilling.

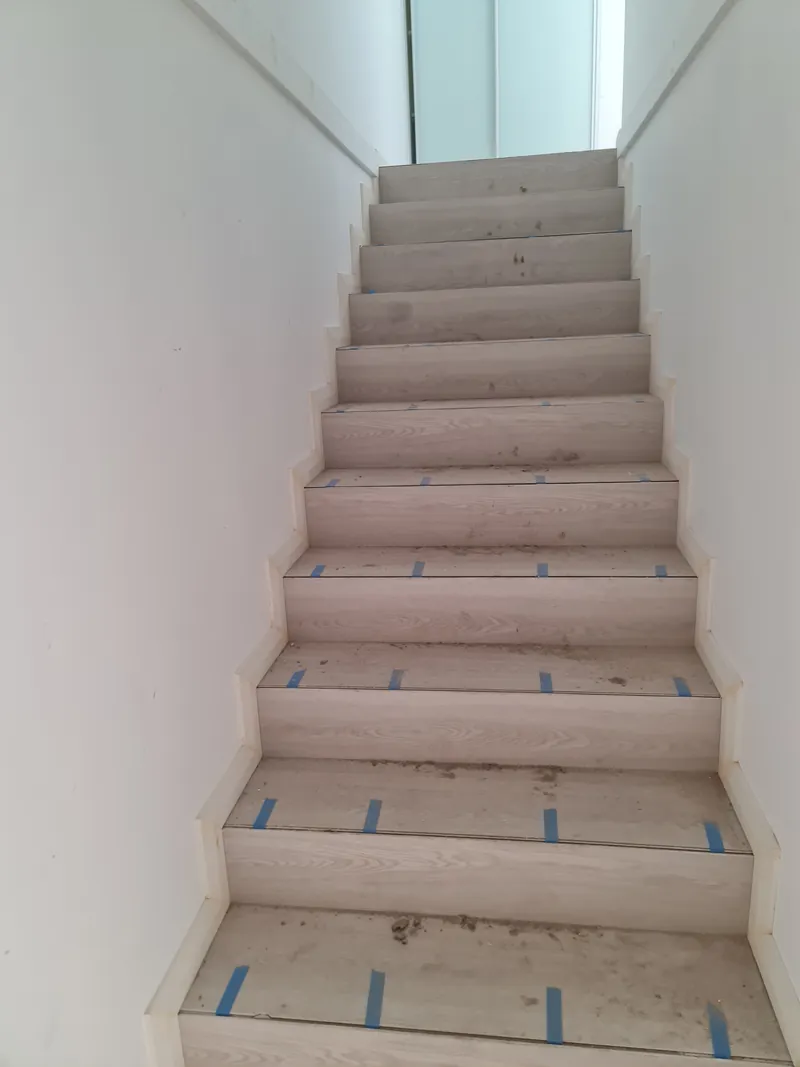
Stair and interior reinstatement progressing inside the Cameron Park duplex

11 / Interior reinstatement

Rectified work was checked before close-up.

Once concealed items had been reviewed, internal linings, stairs, doors, flooring and finishes could be reinstated and completed.

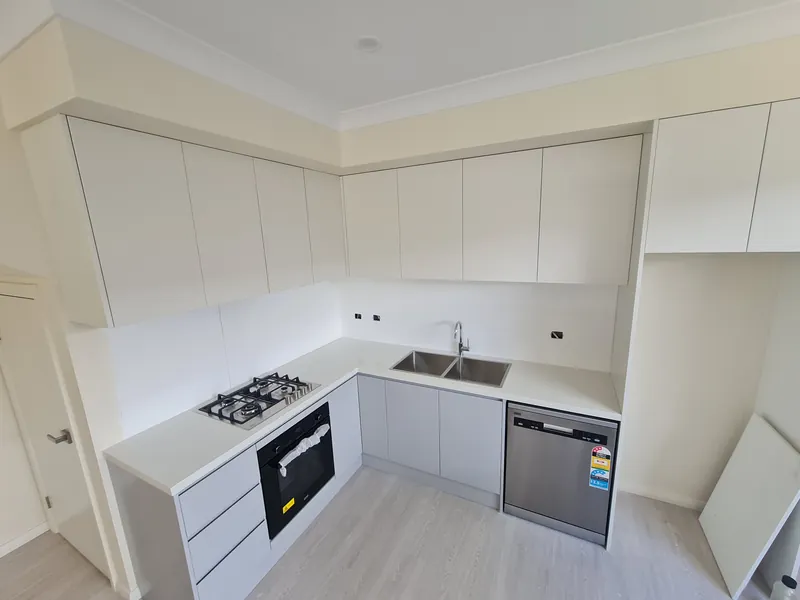
Completed kitchen fitout in one home of the Cameron Park duplex

12 / Kitchen fitout

The unfinished interiors became complete living spaces.

Cabinetry, benchtops, appliances, lighting and final services were installed and coordinated across both homes.

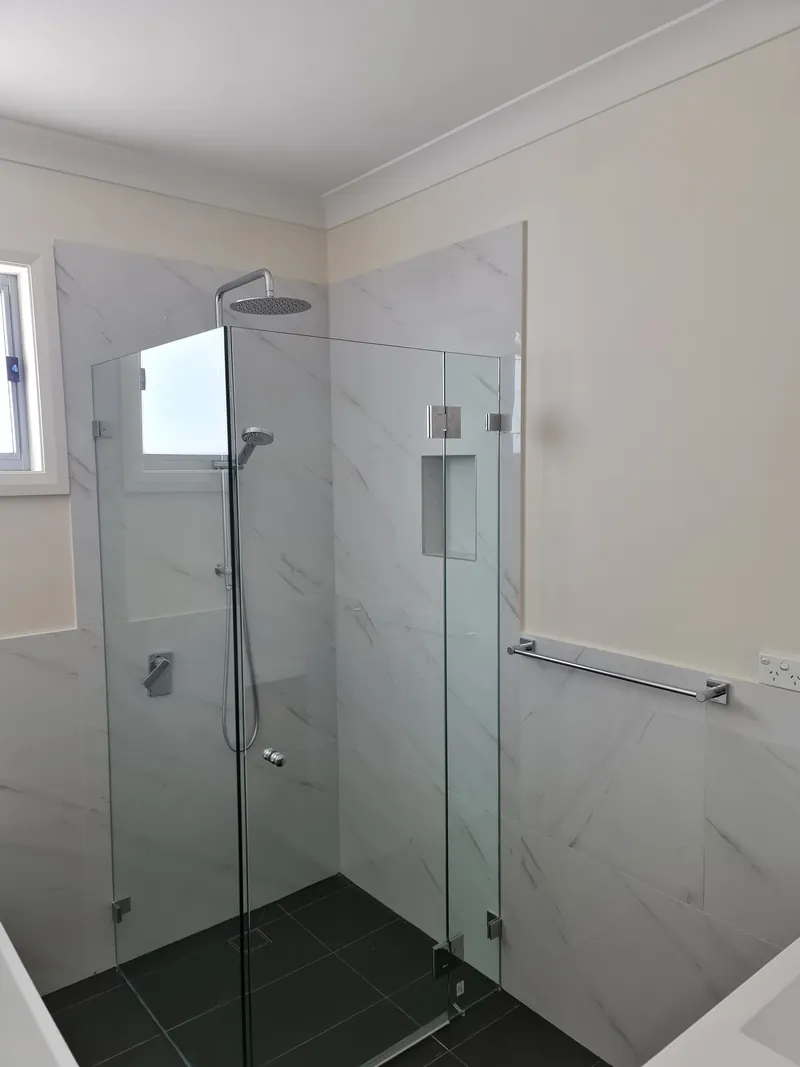
Completed bathroom fitout after rectification at the Cameron Park duplex

13 / Bathroom fitout

Wet areas were finished after the rectification record was complete.

Tiles, screens, vanities, tapware and fixtures completed the bathrooms after the underlying work had been assessed and corrected.

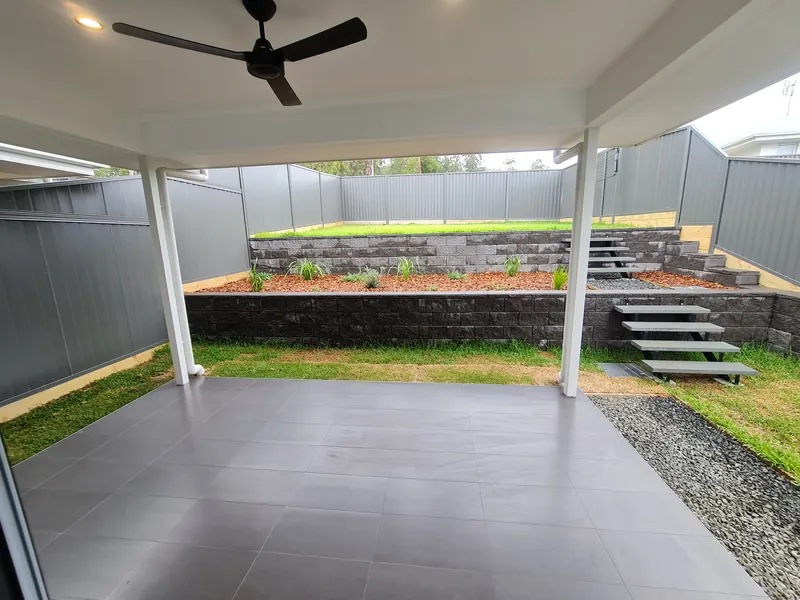
Completed alfresco, retaining and landscaping at the Cameron Park duplex

14 / External completion

Each home gained a finished private outdoor area.

Alfresco areas, retaining, access, fencing and landscaping brought the whole site to a complete and usable standard.

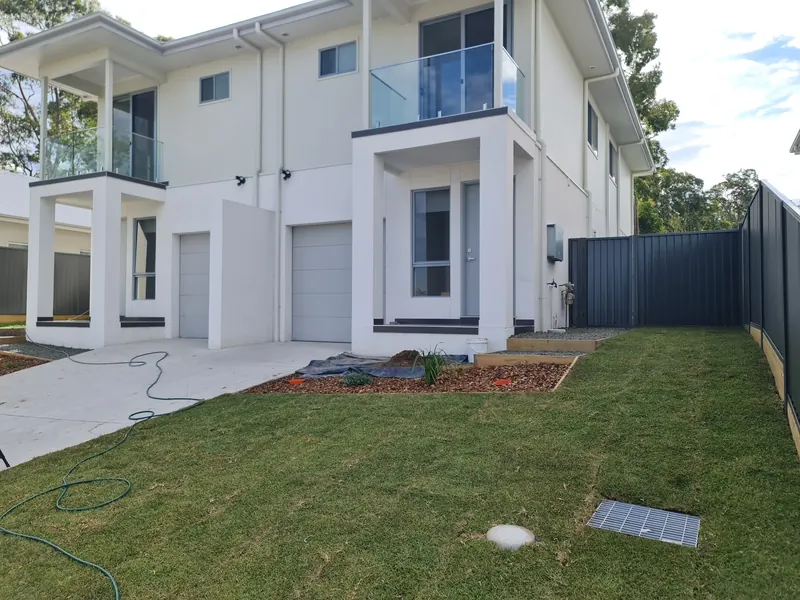
Completed two-storey duplex in Cameron Park after builder recovery works

15 / Completed duplex

One interrupted project became two complete homes.

The build was completed and the subdivision registered, creating two separate lots with individual entries, driveways and private outdoor areas.

Stage 01 of 15

Takeover condition

The visible remaining work was only one part of the recovery.

The Dilapidation Report and document review established the takeover baseline and incomplete-work position. Later opening-up, testing and specialist findings established concealed defects and the rectification each item required.

Structure, fire & acoustics

The investigation identified issues involving upper-floor joists, structural bracing and hold-downs, fire separation and acoustic insulation.

Weatherproofing & wet areas

Findings included defective bathroom waterproofing, roof insulation, wall wrap, cladding and other weatherproofing interfaces.

Services & site protection

Electrical and plumbing rough-ins, drainage, termite protection and water entry at the garage slab also required assessment or rectification.

Evidence before reinstatement

Opening-up records, photographs, flood and moisture testing, camera inspections and specialist findings were retained before rectified work was closed.

A list of visible problems was not treated as the defect scope. Each item had to be connected to its location, extent, rectification method and cost.

Built together on site. Proved separately for HBCF.

The unfinished work and original-builder defects progressed in parallel during construction, but they were investigated, measured, costed and documented as separate claim components.

Claim component 01

Full available payment received

Incomplete Works

The client did not have a clear roadmap for the documents and evidence required. ARK Houses assembled and cross-checked the records so the remaining contractual position and the cost to complete could be understood together.

  • Original signed building contract and approved variations
  • Progress-payment history, loan records and actual funds remaining
  • ARK Houses contract to complete the unfinished work
  • Invoices, receipts and the Dilapidation Report

Current NSW rule: SIRA's minimum-cover settings require non-completion cover of 20% of the contract price for partially completed work. Under the current icare HBCF policy, non-completion loss or damage is capped at 20% of the contract price, including agreed variations.

This 20% rule applies generally to insured partially completed work; actual cover and payment depend on the policy terms and claim circumstances. See the current SIRA cover settings, icare policy wording (PDF) and claim guidance.

For this project, the accepted non-completion calculation reached the policy's 20% sub-limit, calculated on the contract price including approved variations. The cost of the Dilapidation Report was also accepted.

Claim component 02

Claim paid in full

Defects

A defects claim required more than a schedule of visible problems. The record had to establish the defect, its extent, the necessary rectification method and the associated cost.

  • Location-based opening-up records and photographs
  • Testing results and relevant specialist findings
  • Measured rectification scopes and detailed costs
  • Progress and close-out evidence for completed repairs

Concealed findings extended across structure, waterproofing, fire and acoustic separation, bracing, insulation, electrical and plumbing rough-ins, wall wrap and weatherproofing.

Had these defects remained undiscovered, deterioration and damage could have continued. Diagnosing and rectifying them after finishes were installed would also have required more opening-up and rebuilding, making the work far more disruptive and expensive.

Timing also mattered. In NSW, statutory-warranty proceedings generally must be commenced within six years for major defects and two years for other defects, measured from completion. HBCF cover has separate eligibility, notification and claim requirements, so late discovery could have put the client’s recovery at risk.

The documented defect rectification amount was accepted and the Defects claim was paid in full.

The claim decisions and payments described above were made by icare HBCF and its claims manager. Outcomes vary by policy and circumstances; this case study is general information, not legal, financial or insurance advice.

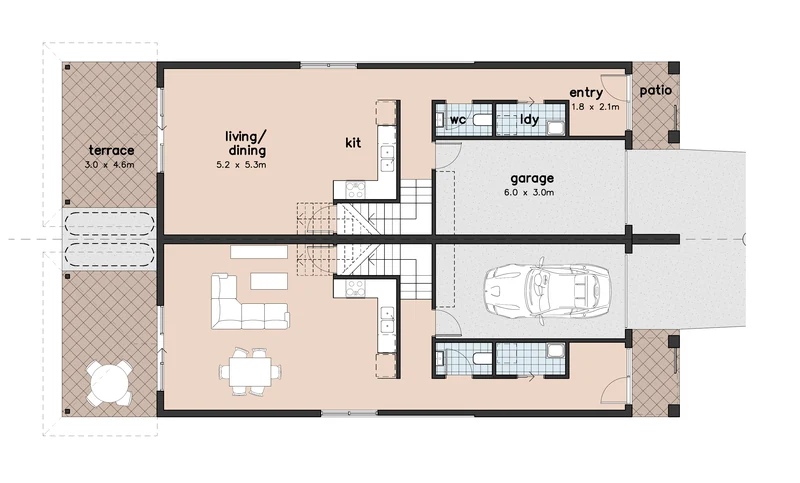
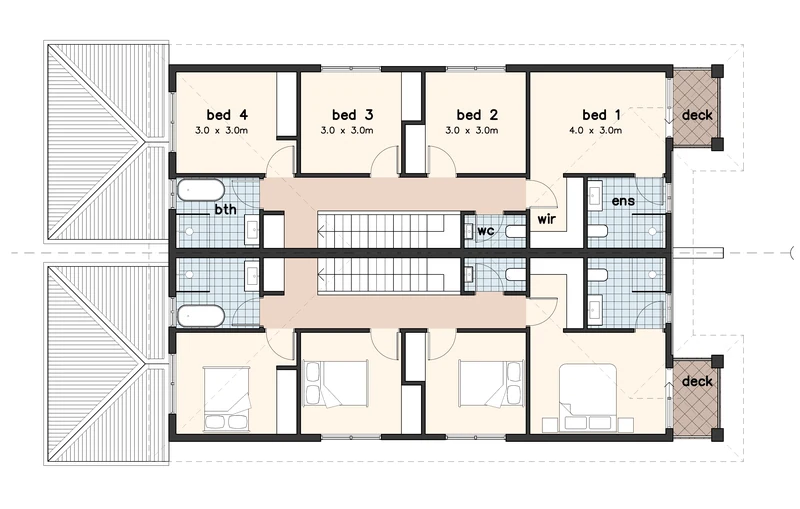
One coordinated recovery programme delivered two complete two-storey homes.

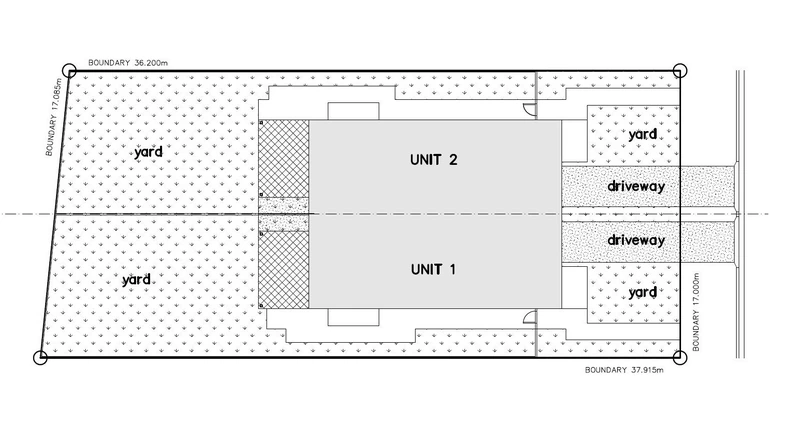
The lower and upper floor plans show how the two homes are organised across both levels. The registered subdivision places each dwelling on its own lot after construction was completed.

Lower floor plan
Lower floor plan of the two completed homes in the Cameron Park duplex
Upper floor plan
Upper floor plan of the two completed homes in the Cameron Park duplex