0495 007 755 info@arkhouses.com.au Central Coast, Newcastle & Hunter

Renovation В· bathrooms & kitchen

Three bathrooms and a kitchen, renewed as one project.

A coordinated renovation across a two-storey Bateau Bay home, rebuilding the main bathroom, ensuite and downstairs powder room while refreshing the kitchen with durable new finishes.

Location
Bateau Bay, NSW
Scope
3 bathrooms + kitchen
Home
Two storeys

Four high-use rooms coordinated across two levels.

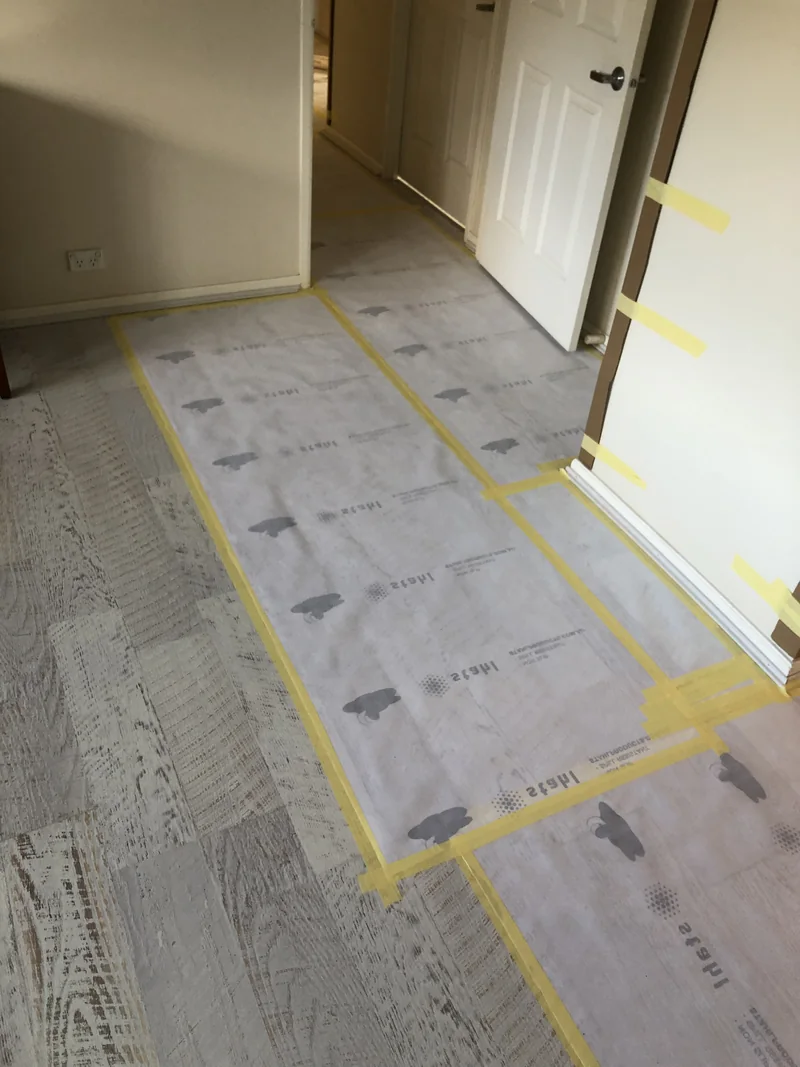
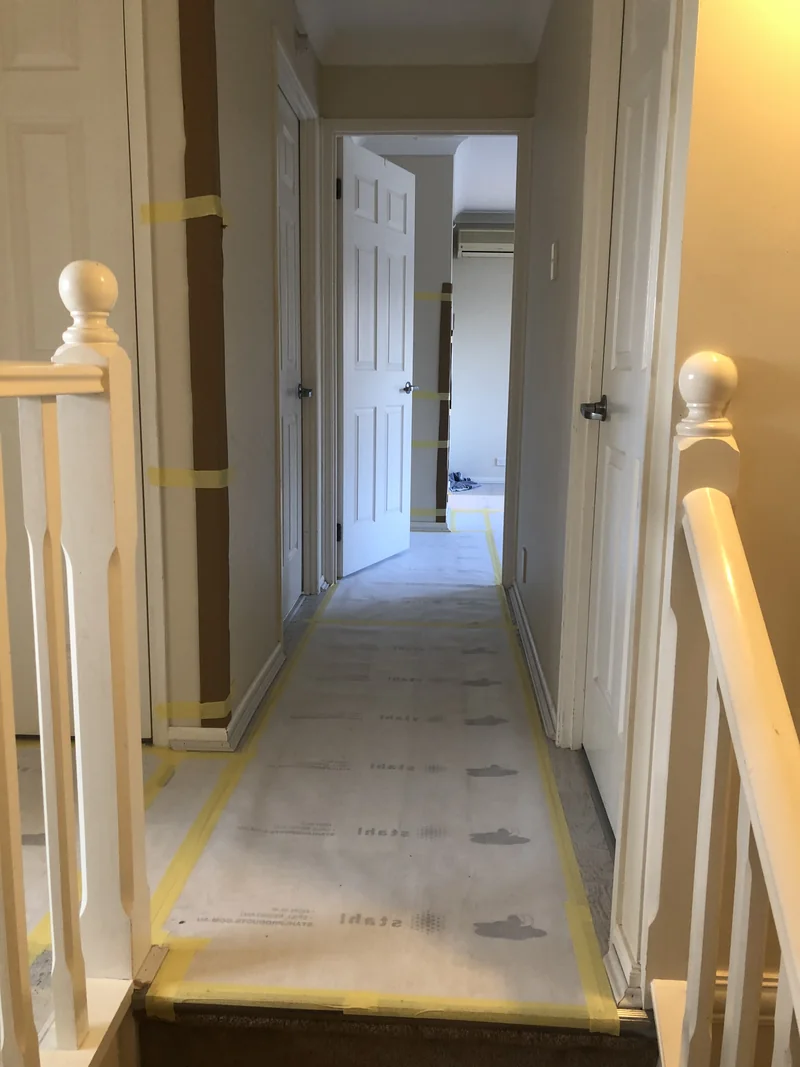
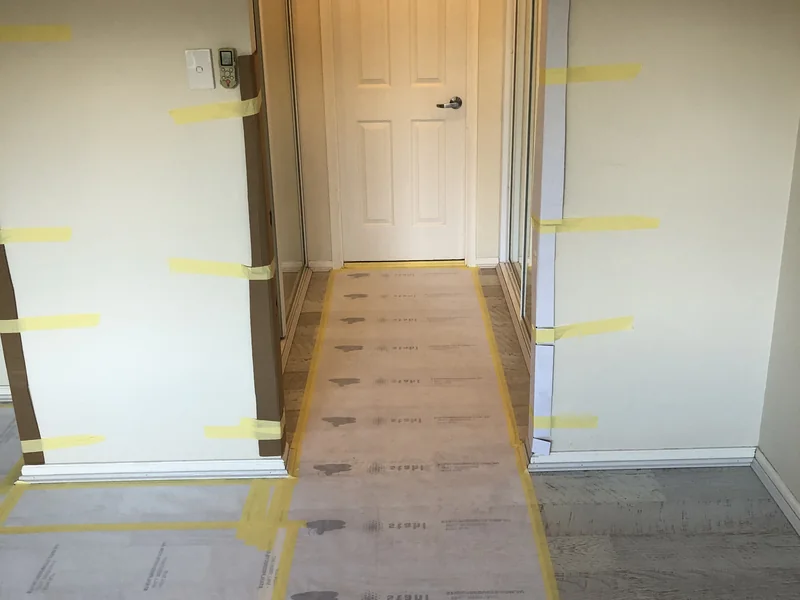
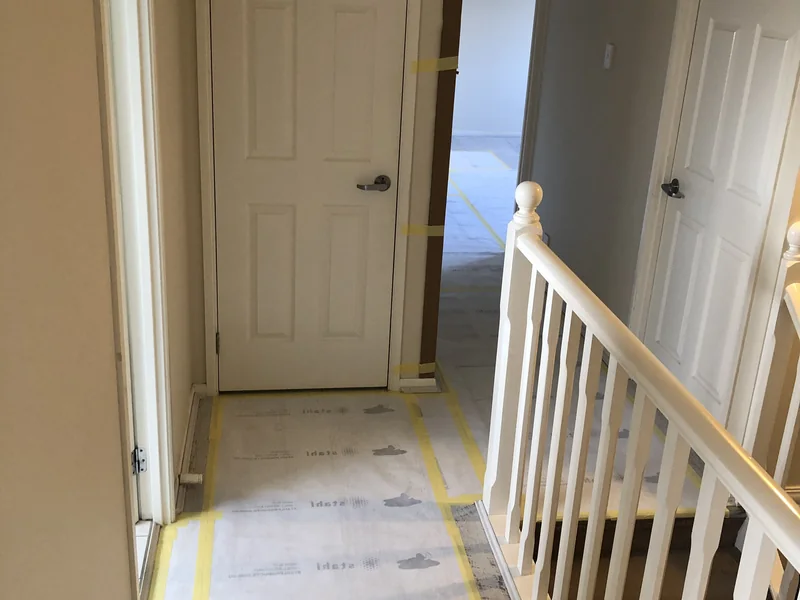
The owners wanted the dated wet areas and kitchen renewed as one organised renovation. Work was sequenced across the ground and upper floors while circulation areas and retained finishes were protected.

The bathroom areas were stripped back so existing substrates, framing and services could be assessed before new wall linings, waterproofing, tiling and fixtures were installed. In the kitchen, the established layout was retained while the work surfaces, splashback and sink zone were upgraded.

  • Protection, demolition and removal of existing bathroom finishes
  • Service alterations, wall linings and certified waterproofing
  • Full-height tiling, drainage details, vanities, tapware and sanitary fixtures
  • Kitchen benchtops, tiled splashback and sink-area renewal
  • Electrical fit-off, ventilation, painting and final completion

Each room was rebuilt around the way the home is used.

Move the gold divider across each photograph to compare the original condition with the renovated space.

Main bathroom

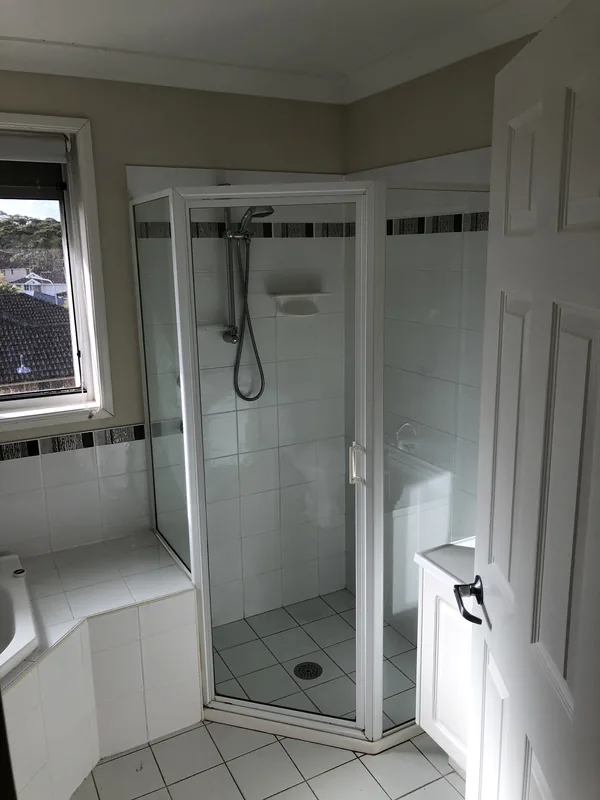
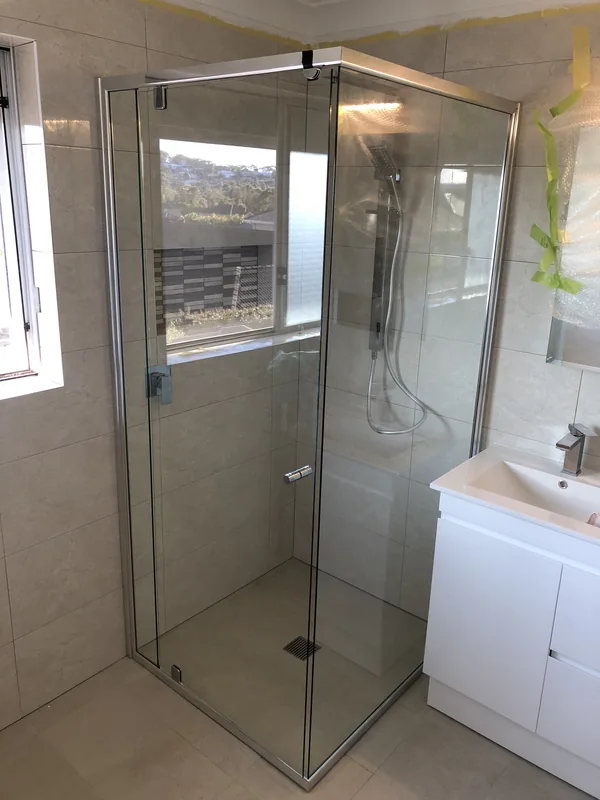
The original segmented layout, small-format tiles and framed shower were replaced with full-height large-format tiling, a more open shower enclosure, contemporary fittings, recessed storage and new bathroom joinery.

Before
Main bathroom before renovation in Bateau Bay
After
Main bathroom after renovation in Bateau Bay

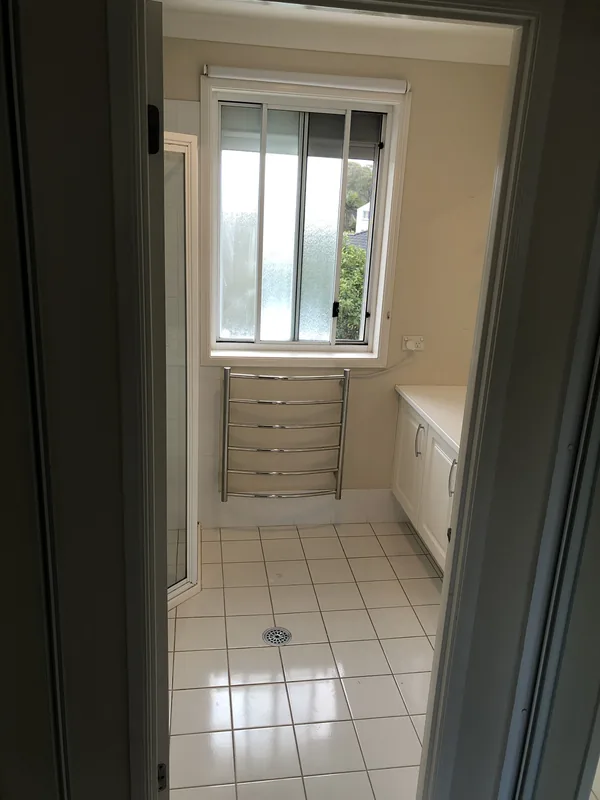
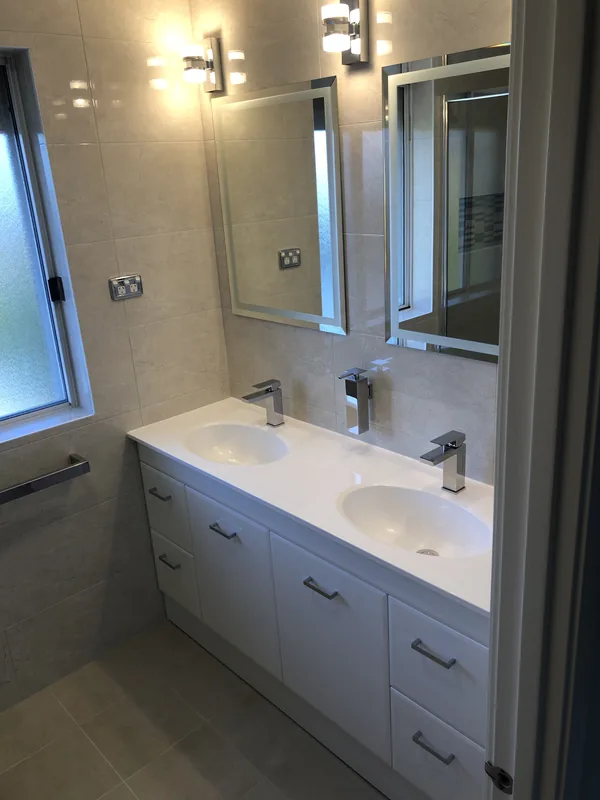
Ensuite

The narrow ensuite was given a brighter, more cohesive finish with full-height tiling, a double vanity, coordinated mirrors and lighting, updated fixtures and a rebuilt shower area.

Before
Ensuite before renovation in Bateau Bay
After
Ensuite after renovation in Bateau Bay

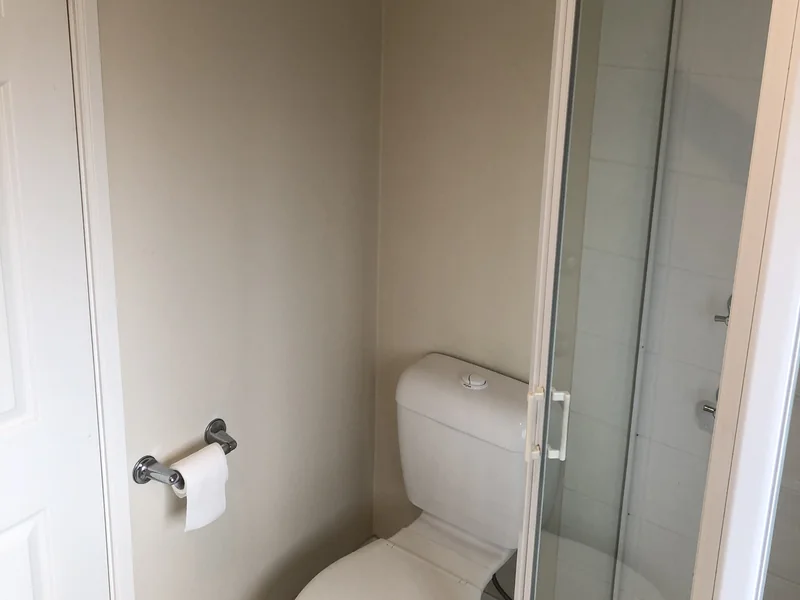
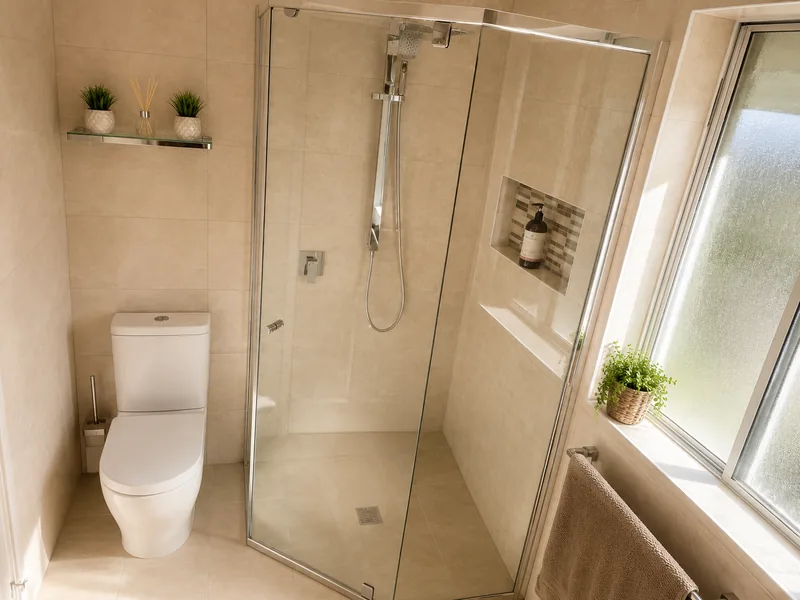
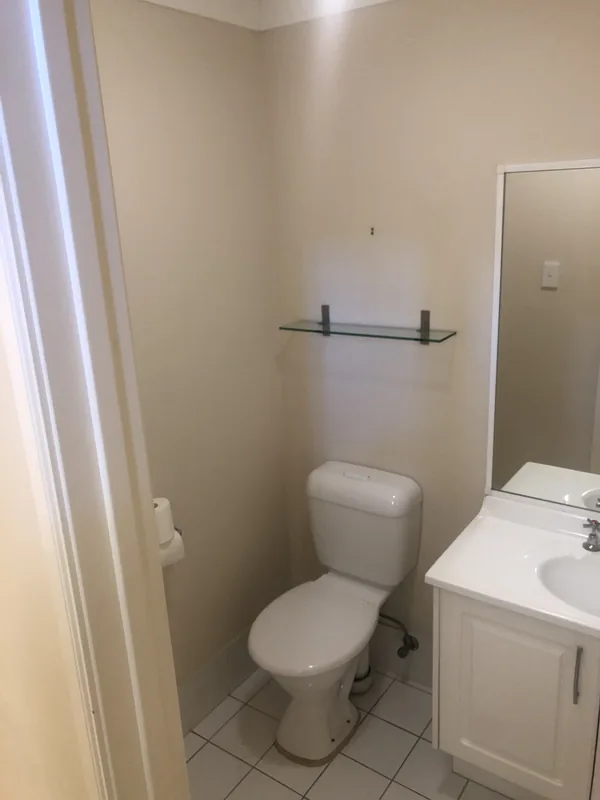
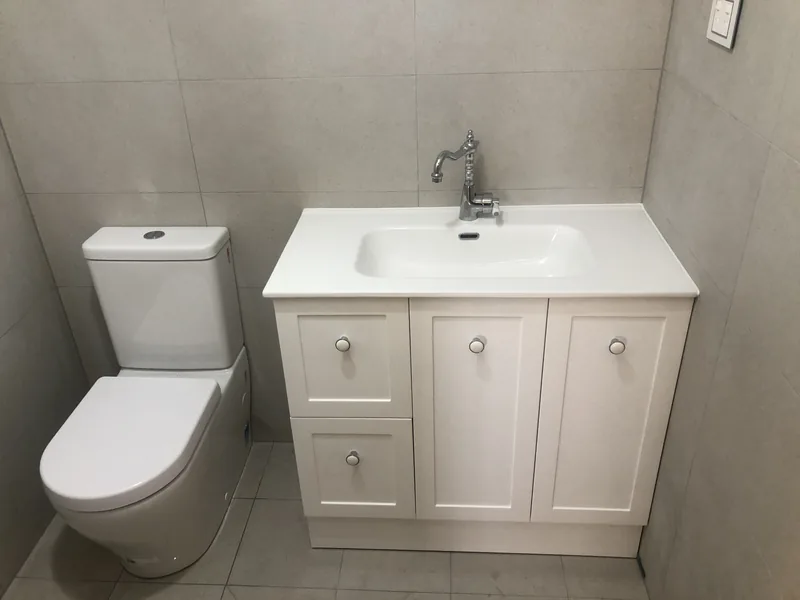
Downstairs powder room

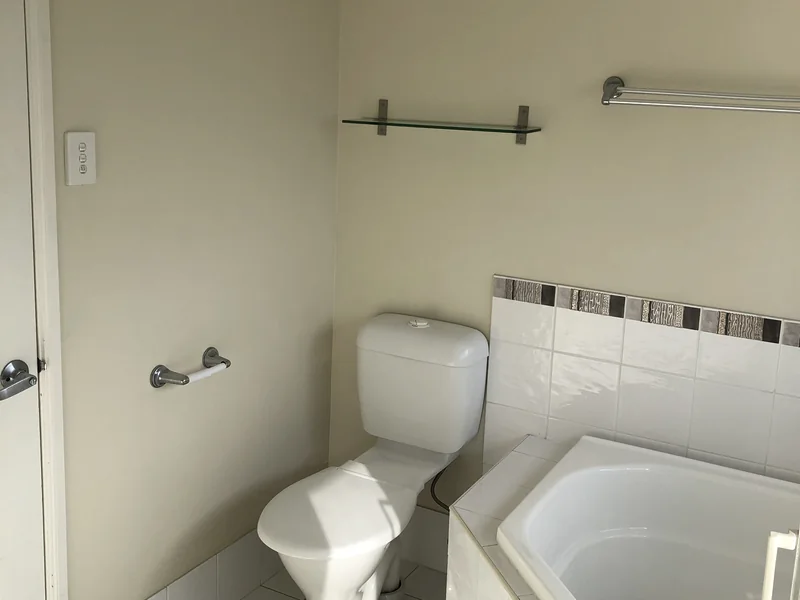
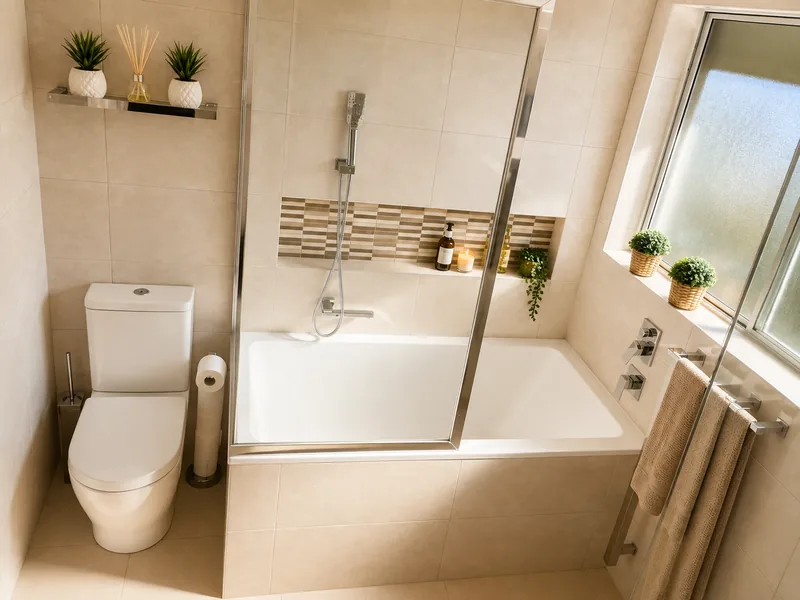
The compact room was taken back to its structure and rebuilt with full-height neutral tiling, a back-to-wall toilet, practical vanity storage, new lighting and a cleaner, easier-to-maintain finish.

Before
Downstairs powder room before renovation in Bateau Bay
After
Downstairs powder room after renovation in Bateau Bay

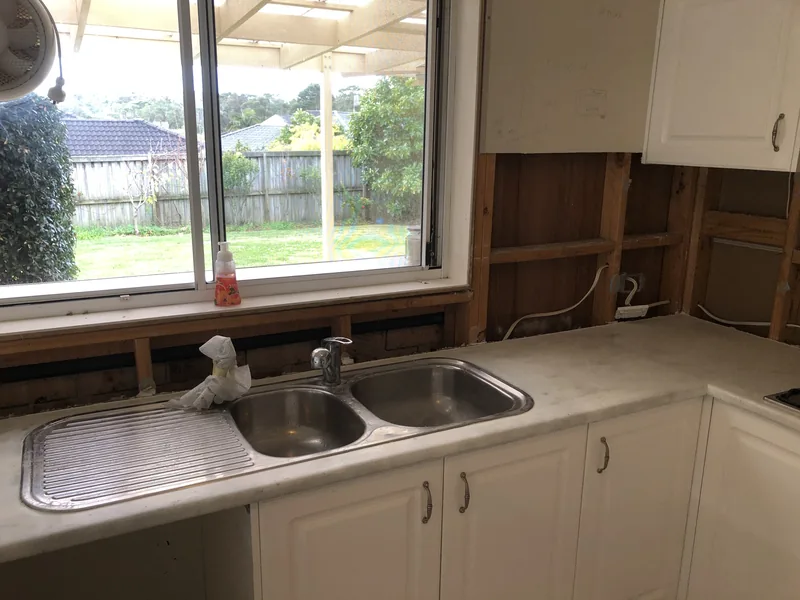
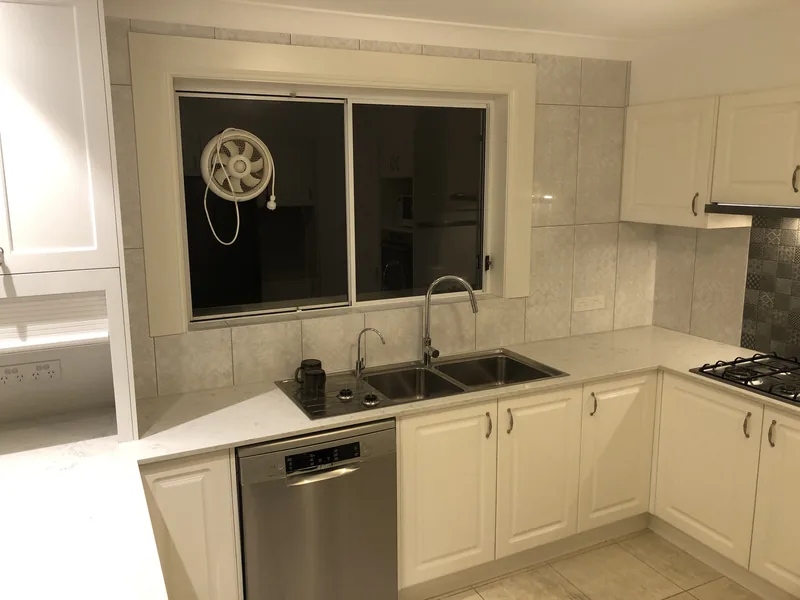
Kitchen

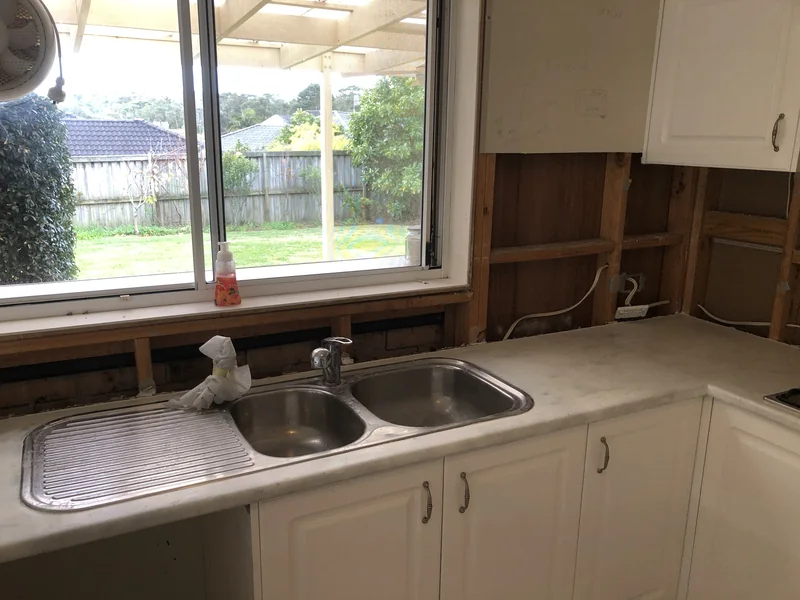
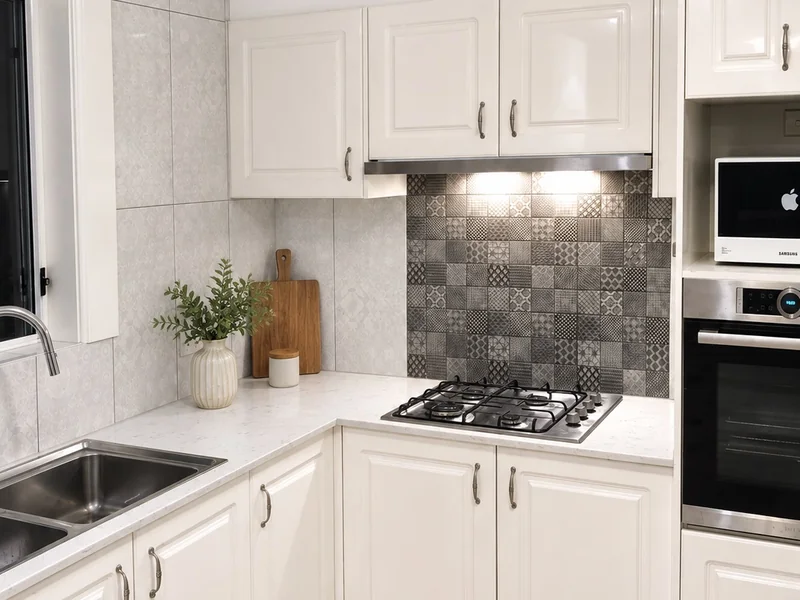
The serviceable cabinet layout was retained while the room was refreshed with new stone-look work surfaces, a tiled splashback, updated sink-area detailing and carefully finished junctions around the existing windows, cabinetry and appliances.

Before / strip-out
Kitchen during initial strip-out before renovation in Bateau Bay
After
Kitchen after renovation in Bateau Bay

Waterproofing was documented before it was concealed.

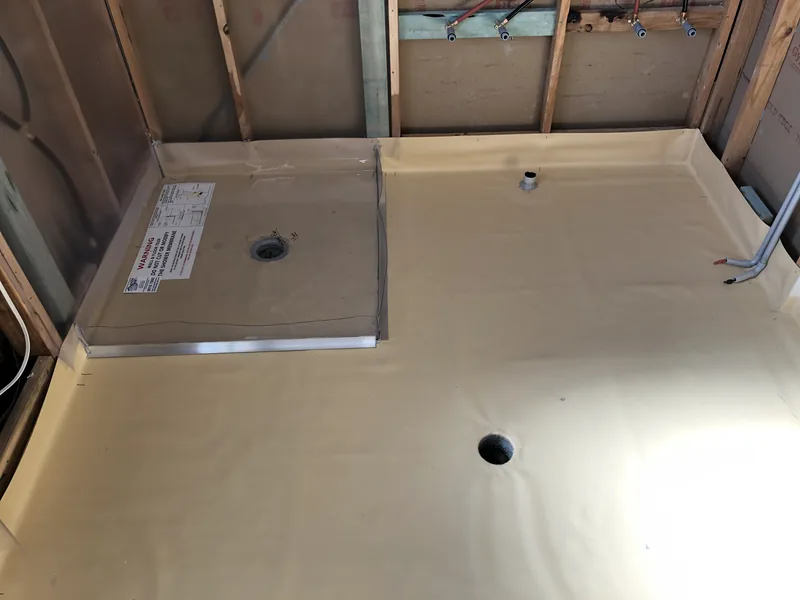
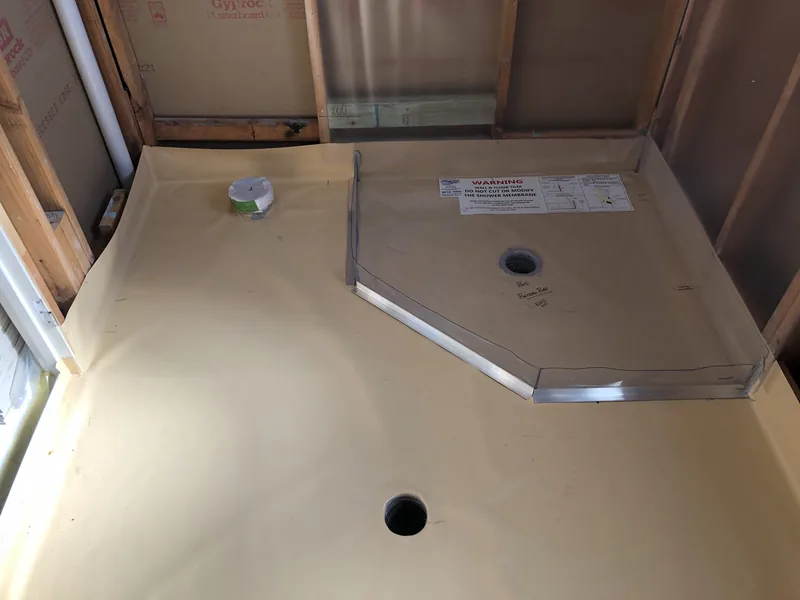
The wet areas were opened up, rebuilt and photographed through the waterproofing stage. These records show the work behind the completed tiling and fixtures.

Main bathroom waterproofing during the Bateau Bay renovation

Main bathroom

Waterproofing around the bath, shower base, floor wastes and wall junctions before tiling.

Ensuite waterproofing during the Bateau Bay renovation

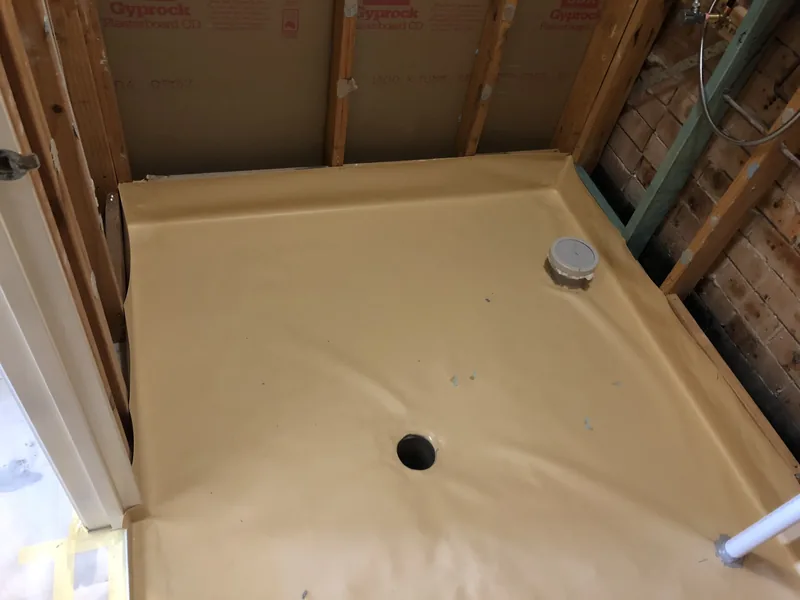
Ensuite

Continuous membrane installation across the shower base and surrounding wet-area floor.

Downstairs powder room waterproofing during the Bateau Bay renovation

Downstairs powder room

Floor and perimeter waterproofing recorded before wall linings and finishes were completed.

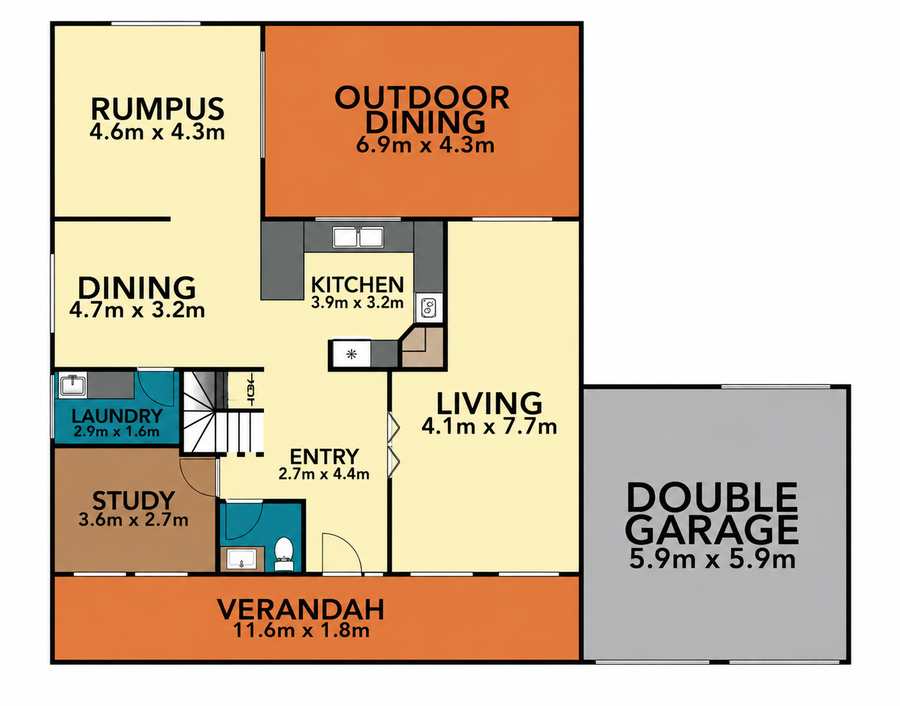
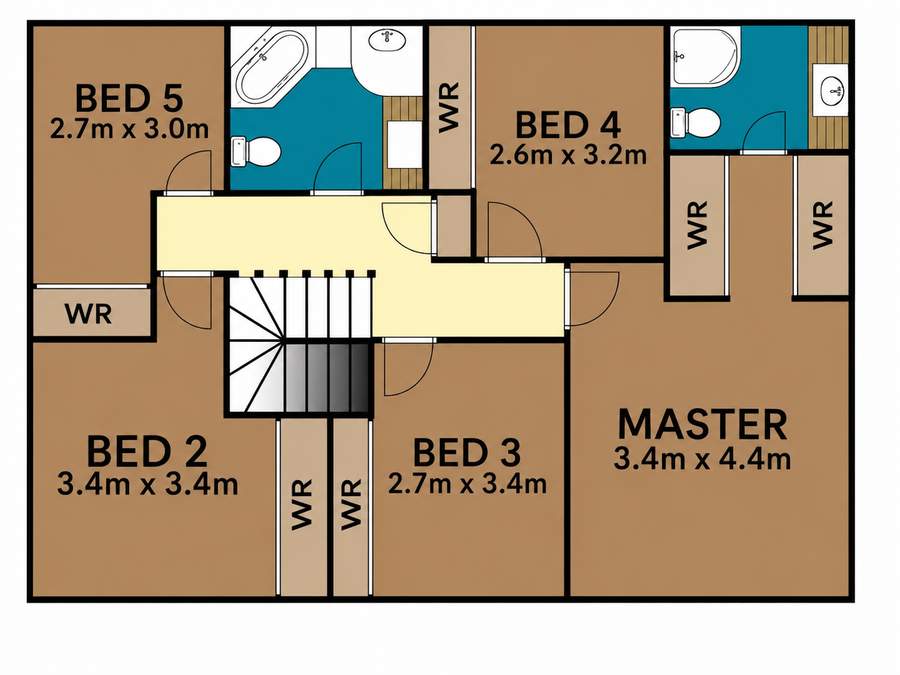
How the renovated rooms are distributed across two levels.

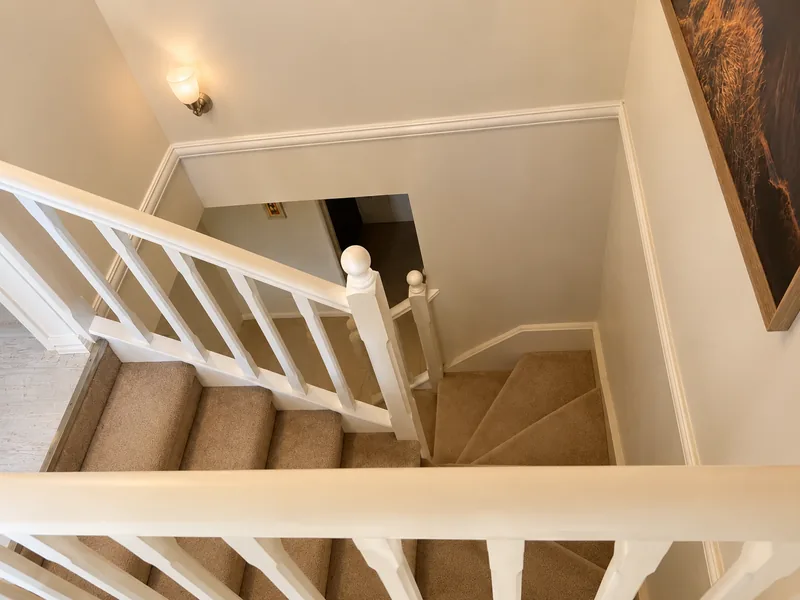
The ground floor contains the kitchen and downstairs powder room; the upper floor contains the main bathroom and ensuite.

Ground floor plan
Ground floor plan of the Bateau Bay home showing the renovated kitchen and downstairs powder room
Upper floor plan
Upper floor plan of the Bateau Bay home showing the renovated main bathroom and ensuite