Room layout
A clearer room arranged around the retained window
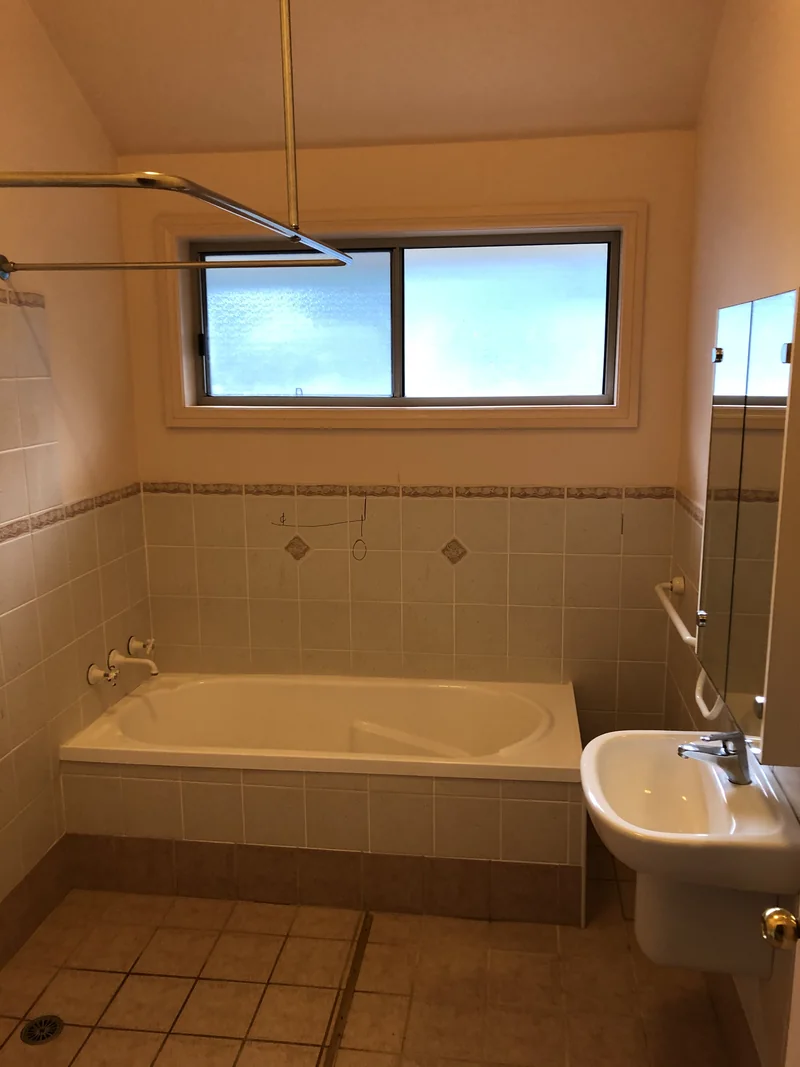
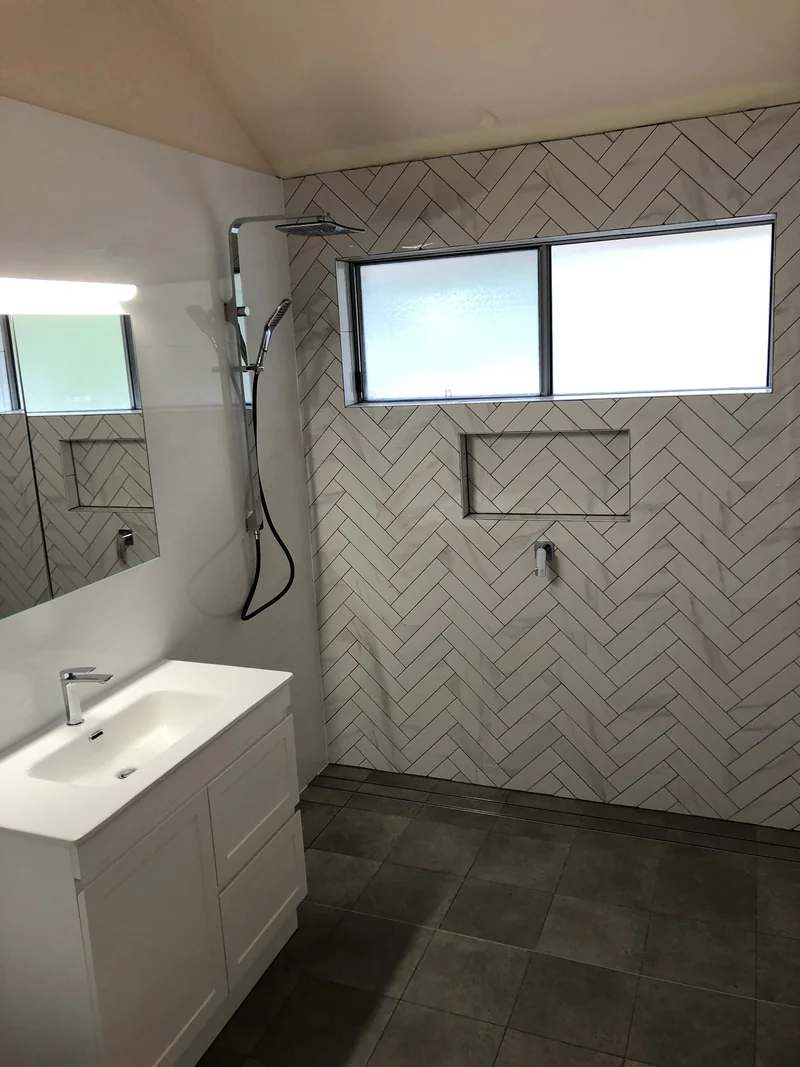
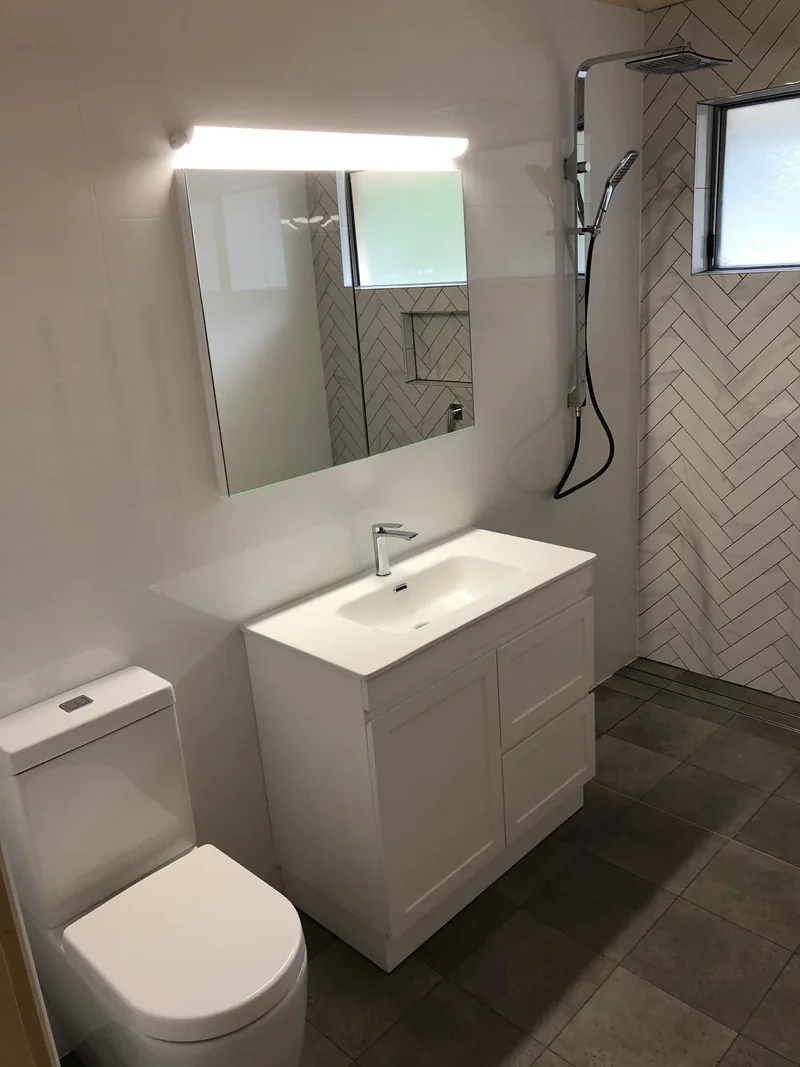
The built-in bath and pedestal basin were removed. A walk-in shower now spans the window wall, while the new vanity and compact toilet arrangement leave a clearer path through the room.

Renovation · bathroom
This Manly renovation replaced a compact bath-led layout with a practical open shower, new vanity and toilet, herringbone feature tiling and underfloor heating.
Project overview
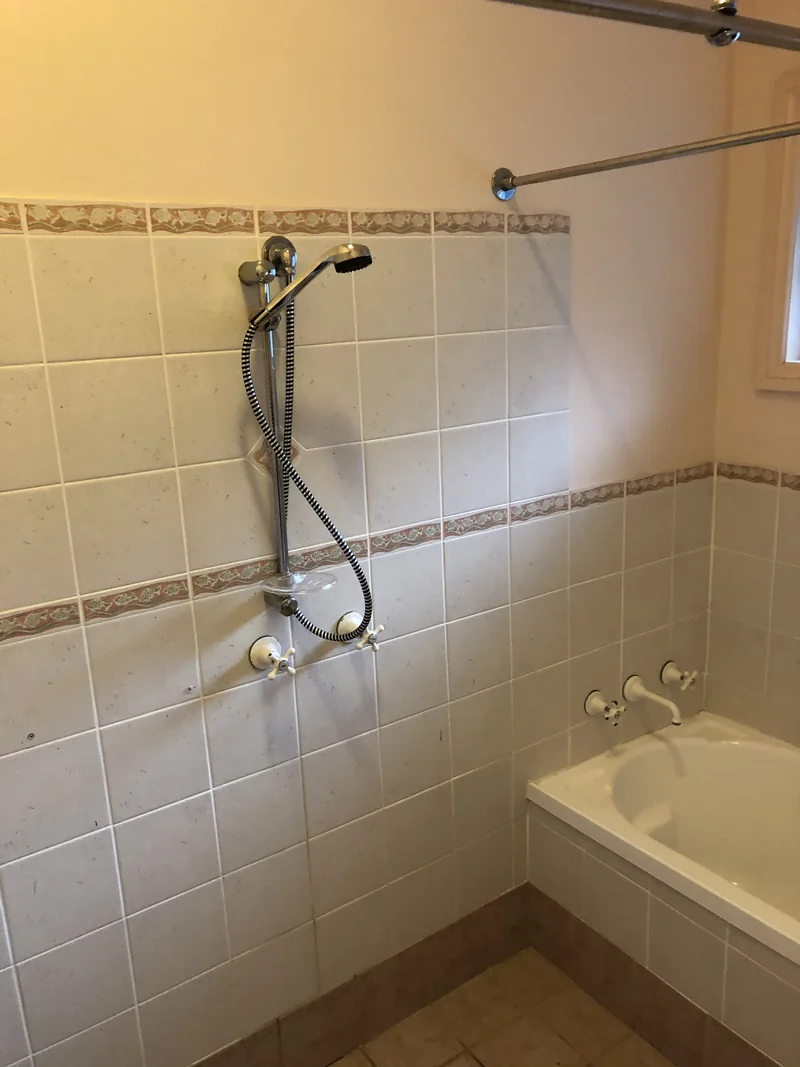
The original bathroom centred on a built-in bath, pedestal basin, half-height wall tiles and exposed support rails. ARK Houses stripped the room back, opened the shower area to the framing and coordinated the new plumbing, wet-area linings and electrical work before finishes were installed.
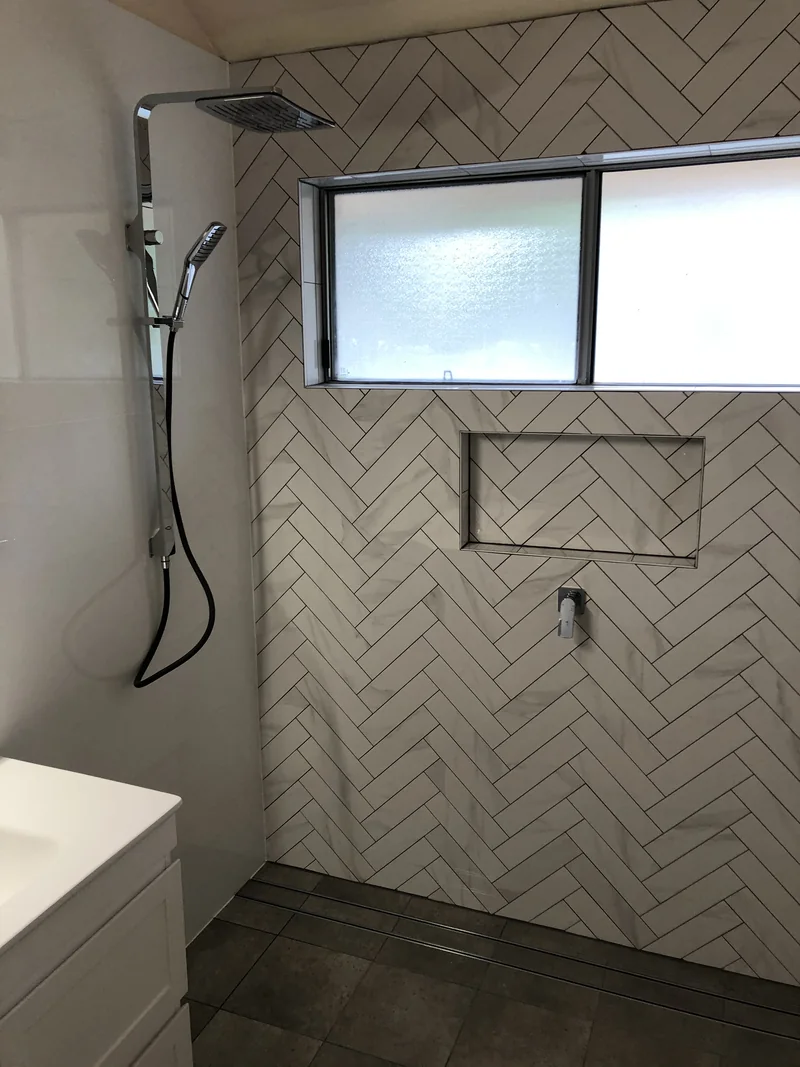
The completed room combines a herringbone-tiled shower wall and recessed niche with a new storage vanity, mirrored cabinet, back-to-wall toilet and coordinated chrome fittings. Underfloor heating, new lighting, ventilation and heated towel rails complete the upgrade, while the adjoining laundry floor was retiled within the same scope.
Scope delivered
Before & after
Move the gold divider across each photograph to compare the original room with the completed bathroom.
Room layout
The built-in bath and pedestal basin were removed. A walk-in shower now spans the window wall, while the new vanity and compact toilet arrangement leave a clearer path through the room.
Vanity and storage
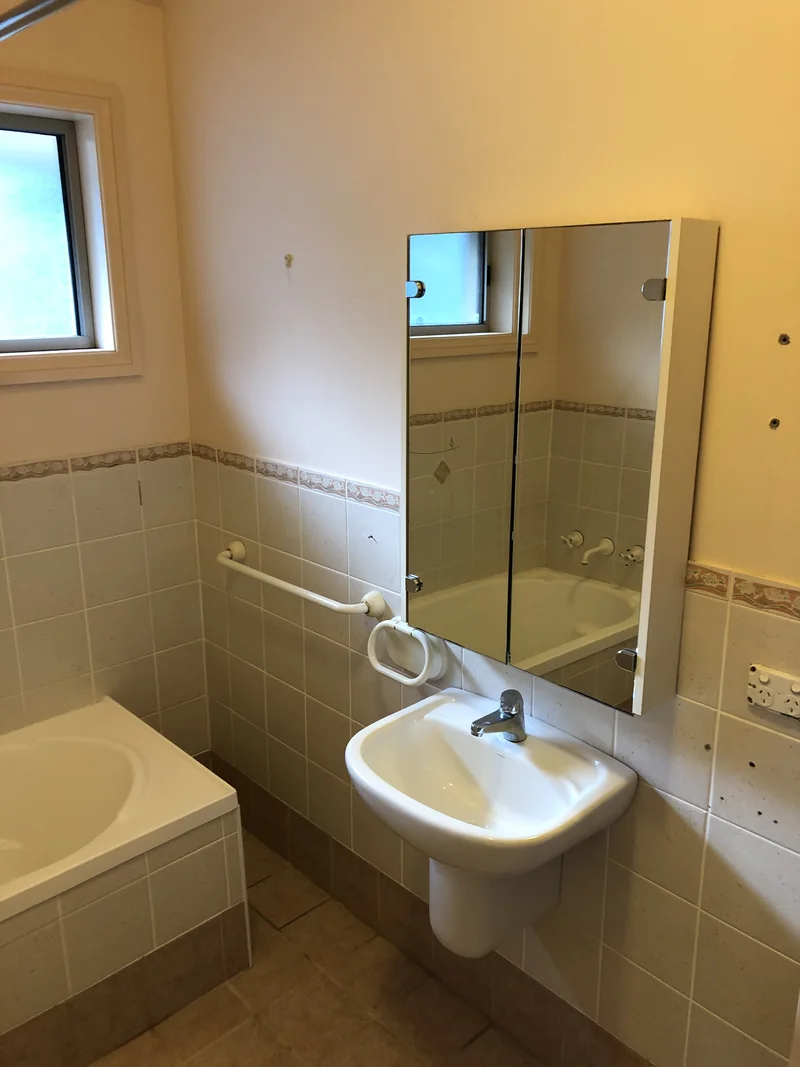
The former pedestal basin and shallow mirrored cabinet gave way to a storage vanity and larger mirrored cabinet. The new arrangement keeps everyday items contained without crowding the floor.
Shower wall
The old shower-over-bath wall was rebuilt with a recessed niche, herringbone feature tiles, overhead shower and handheld rail. A fixed glass panel keeps the open shower visually connected to the rest of the room.
Behind the finishes
Progress photographs document the work that is hidden once fixtures, tiles and paint are complete.
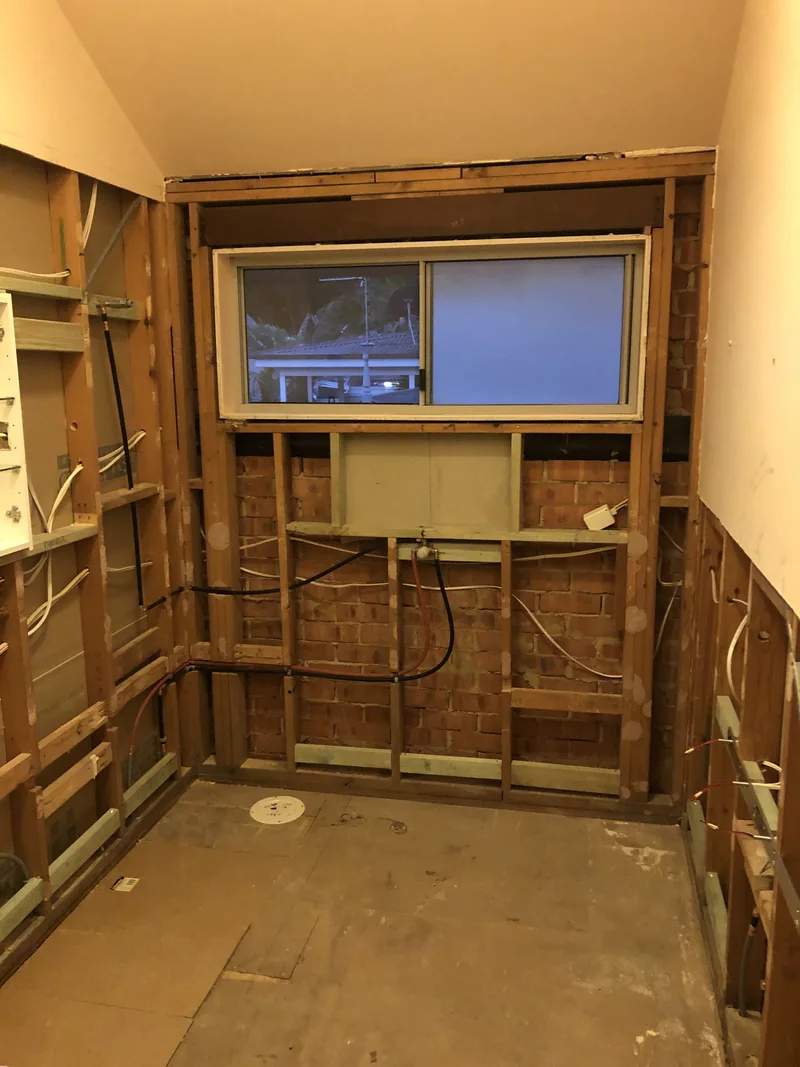
Wall linings and fixtures were removed so the framing, existing services and new fixture positions could be checked before rebuilding.
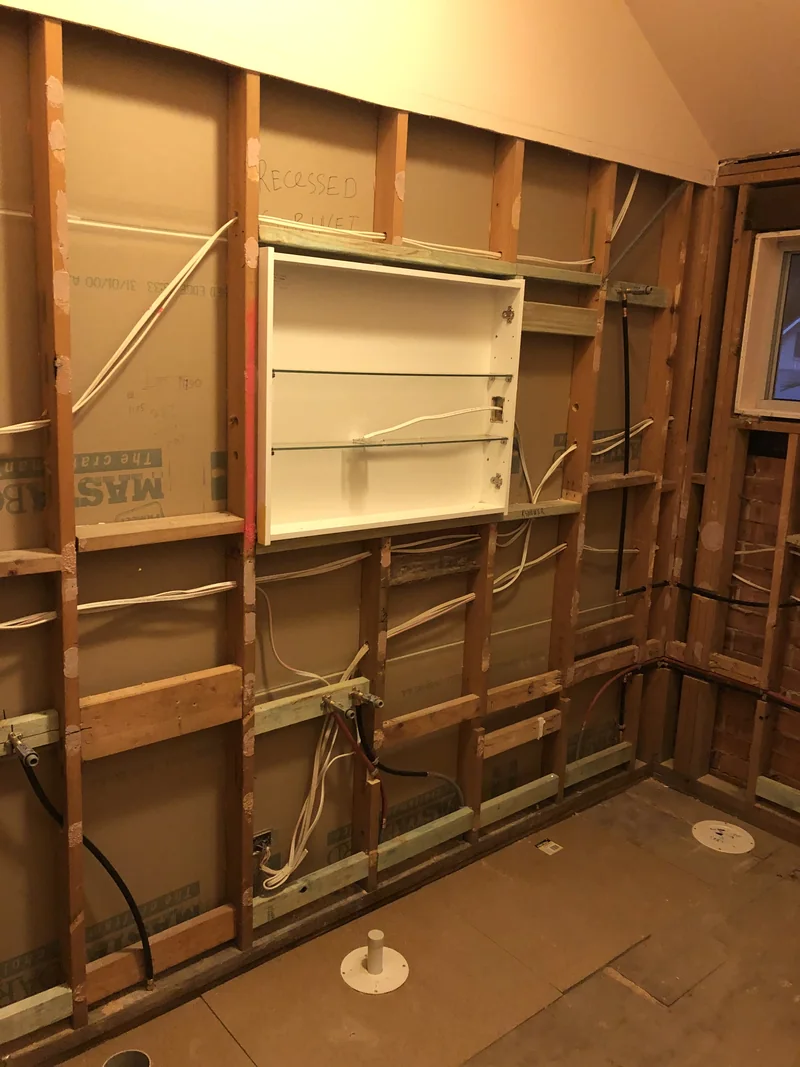
The open walls show the new service positions and recessed cabinet set-out before the room was relined.
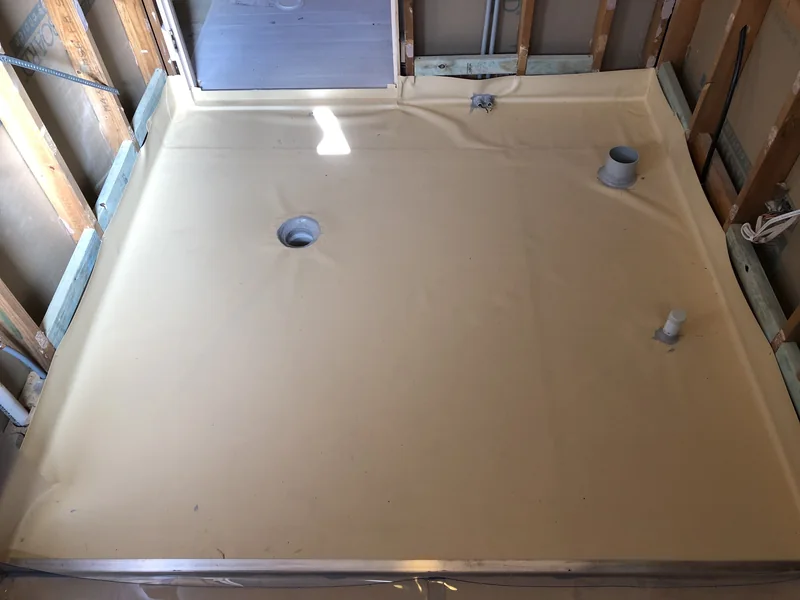
The shower base, floor junctions, wastes and service penetrations were recorded before the tiled finish concealed them.
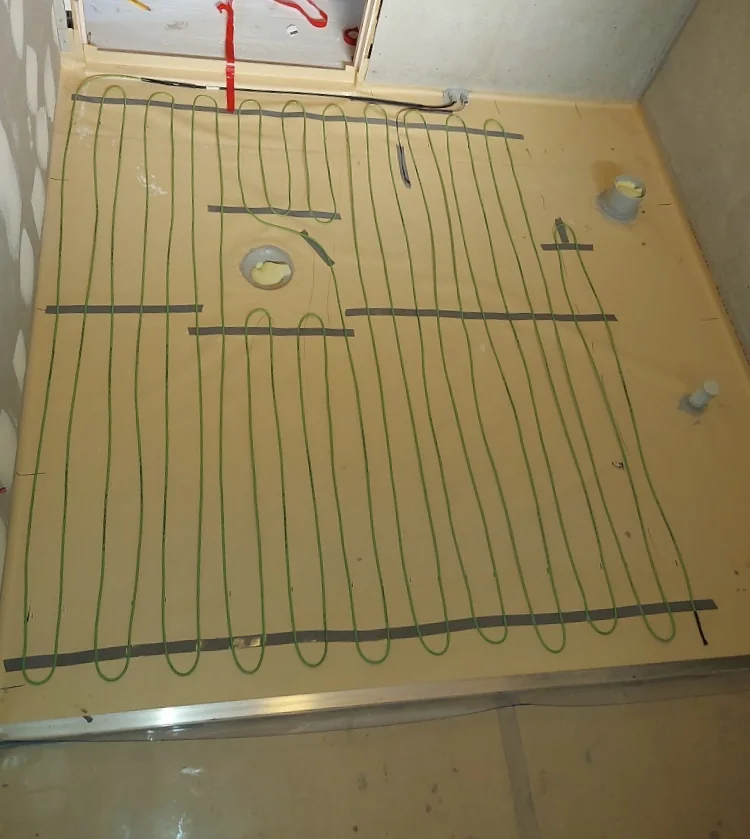
The electric heating cable layout was documented around the floor wastes and plumbing penetrations before tiling.
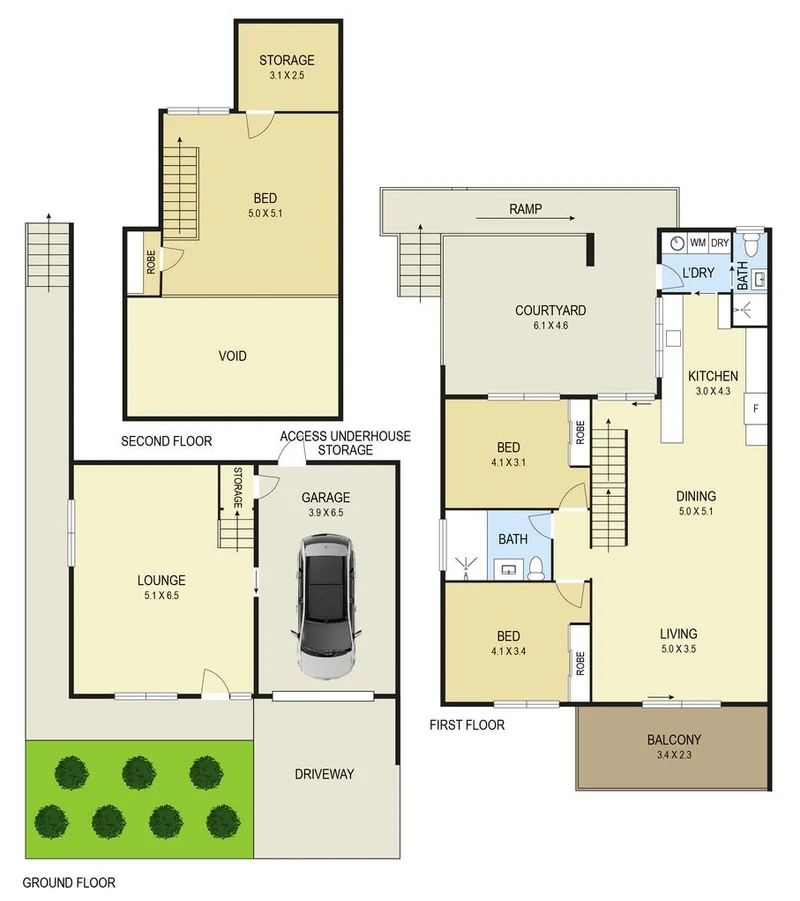
Existing floor plan
The supplied plan provides context for the bathroom within the home's multi-level layout and shows the nearby laundry whose floor tiling formed part of the project scope.